.png)
BEDS4
BATHS4
MLS#4369848
STATUSActive
PROPERTY TYPEResidential - Single Family
SUBDIVISIONDublin North
Property Description
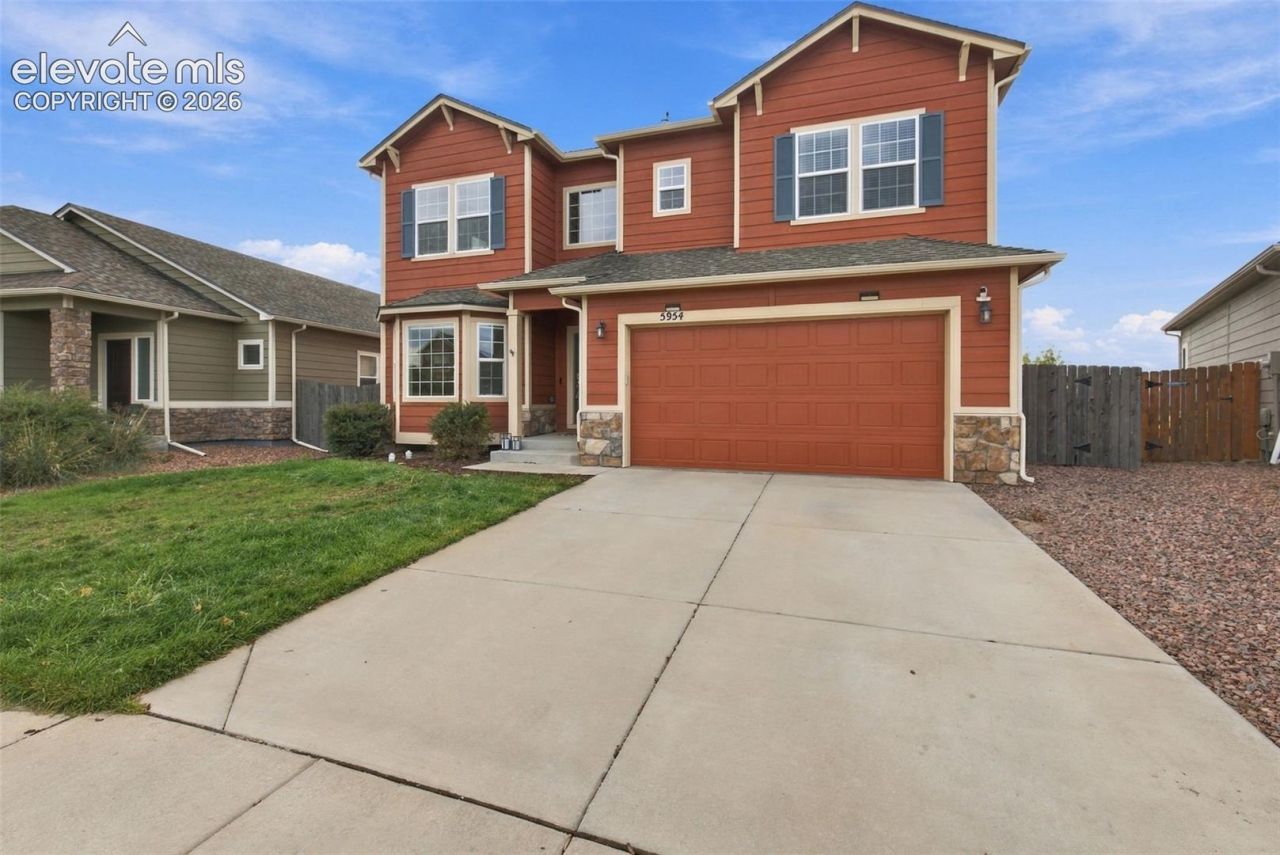
2.25% VA ASSUMABLE LOAN! Welcome to this spacious and beautifully maintained 2-story home featuring 4 bedrooms, 4 bathrooms, a dedicated main-floor office, large loft, and 2-car garage. With new carpet, abundant natural light, thoughtful upgrades, and a functional layout, this home offers plenty of room to live and grow. Additional features include pleated blinds and walk-in closets in every bedroom, providing exceptional style and storage.The gourmet kitchen is the heart of the home, featuring high-end stainless steel appliances, a gas range, double oven, smart refrigerator, granite countertops, large center island, abundant cabinetry, and spacious walk-in pantry. Just off the dining area, the deck offers beautiful Colorado mountain views-perfect for morning coffee, evening sunsets, or entertaining. The inviting, light-filled living room features an abundance of windows, a cozy fireplace, and lovely wrought-iron stair railings. A main-floor office provides a dedicated workspace, while the mudroom adds valuable storage and organization.Upstairs, the spacious primary suite offers a peaceful retreat with a dual vanity, relaxing tub, separate shower, and two walk-in closets. Two additional bedrooms, each with walk-in closets, are joined by a large loft ideal for a second living area, media room, playroom, home gym, or workspace.The walkout basement expands the living space with a fourth bedroom, full bathroom, wet bar, and generous additional living area. Direct backyard access provides flexibility for guests, recreation, movie nights, a game room, or a second living space. Outside, enjoy the spacious concrete patio and fully fenced backyard-perfect for relaxing, playing, and gathering with family and friends.Ideally located near shopping, schools, hospitals, the U.S. Air Force Academy, and Peterson Space Force Base, this home combines space, comfort, storage, natural light, mountain views, and thoughtful features.
Property Features
Property Type: Residential - Single Family
Cooling: Central Air
Fenced: Yes
Heating: Forced Air
Lot Size: 0.14 Acres
Roof Type: Composite Shingle
Stories: 2.0
Taxes: $3,604
Year Built: 2015
Feature Descriptions
Appliances: Dishwasher, Double Oven, Microwave Oven, Oven, Range, Refrigerator
Basement/Foundation: Full Basement
Days on Site: 2
Existing Utilities: Electricity Connected
Exterior: Masonite Type
Fence: Rear
Floor Plan: 2 Story
Garage Type: Attached
Laundry Facilities: Upper
LotDescription: Level, Mountain View
Percentage of Basement Finished: 95
Sewer: Sewer
Square Footage: 1238 (Basement)
View: Mountain
Water: Municipal
Listed By / Shown By
Listed By
Agency Name: Welcome Home CO, Inc.
Agency Phone: (719) 422-6618
Shown By
Agent Name: Michael Hensley
Agent Phone: (719) 439-2309
Agency Title: The Cutting Edge, Realtors

Estimate Your Payment
Estimated Payment
$ 3,561.21 per month $3,078.59 Principal & Interest $300.33 Property Tax $182.29 Homeowner's Insurance
5954 Finglas Drive | MLS# 4369848
This single family home located at 5954 Finglas Drive, Colorado Springs, CO 80923 is currently listed for sale with an asking price of $625,000. This property was built in 2015 and has 4 bedrooms. Finglas Drive is located in the Dublin North subdivision. Search Dublin North real estate on mhensley.thecuttingedgerealtors.com today.