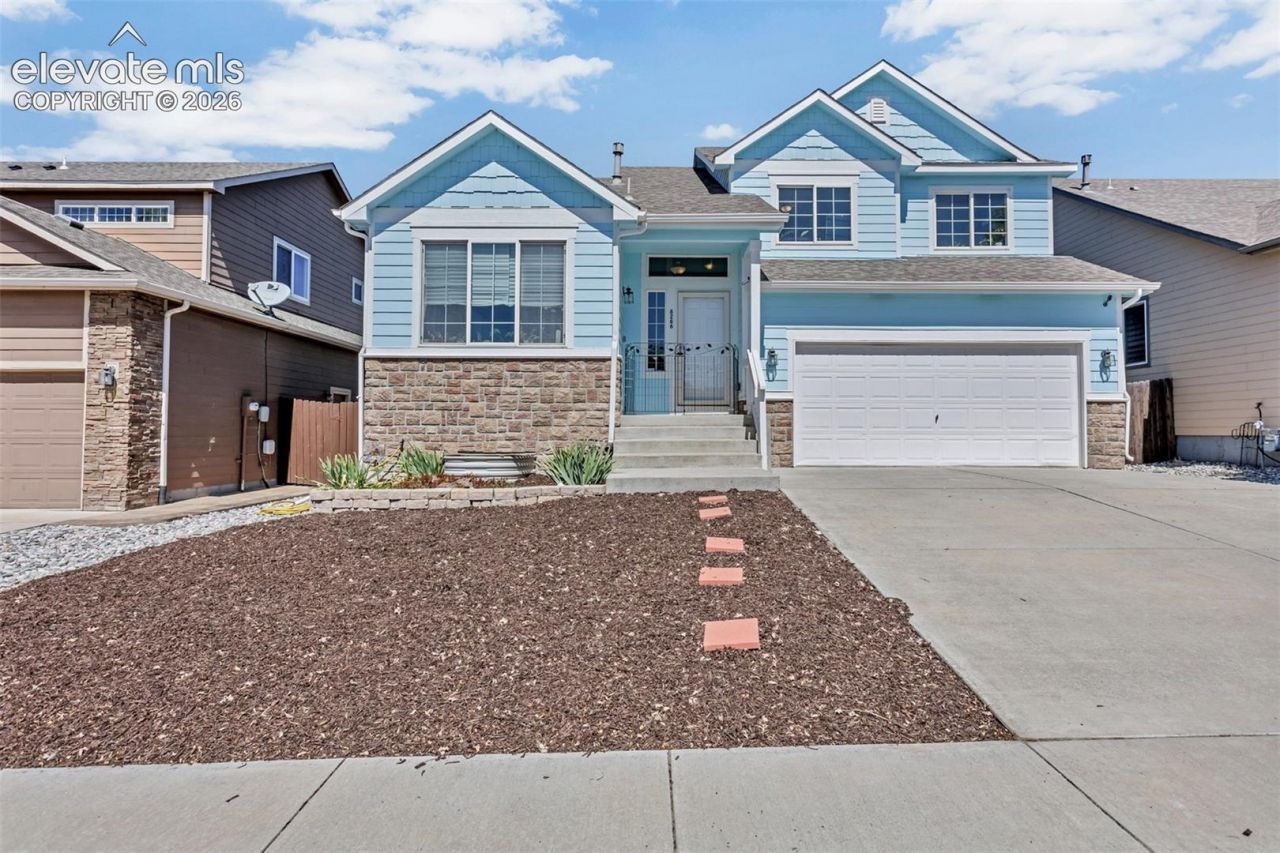
.png)
BEDS4
BATHS4
MLS#2468005
STATUSActive
PROPERTY TYPEResidential - Single Family
SUBDIVISIONPainted Sky at Waterview
Property Description
Beautiful 4 bed 4 bath 3-car garage home at a great location! Enter into a spacious living room / dining room combo that has an open feel and offers an ideal setting for entertaining. You will appreciate the chef's kitchen (inclusive of an expansive granite counter bar, backsplash, ample countertop space and cabinet storage, and a large pantry), and the large dining room (large enough to easily fit an oversized dining table). Step down to the lower level off the kitchen to a walkout family room with a sliding glass door to the beautiful backyard. You will also find a tastefully appointed half-bath on the same floor. Upstairs is the spacious Master Suite with a 5-piece bath, soaking tub and walk-in closet. The upper level also includes two additional bedrooms, a full hall bath and a large laundry room (complete with wire shelving and a folding station/counter). The house is complete with a finished basement that could be used as a secondary master suite including its own en-suite full bath. Close to Peterson A/F base, FT Carson, Colorado Springs Airport, shopping, schools and entertainment.
Property Features
Property Type: Residential - Single Family
Cooling: Central Air
Heating: Forced Air
Lot Size: 0.15 Acres
Roof Type: Composite Shingle
Taxes: $3,922
Year Built: 2013
Feature Descriptions
Appliances: Dishwasher, Disposal, Dryer, Microwave Oven, Oven, Range, Refrigerator, Washer
Basement/Foundation: Full Basement
Existing Utilities: Cable Available, Electricity Connected, Natural Gas Available, Natural Gas Connected
Exterior: Wood
Floor Plan: 4-Levels
Garage Type: Tandem
LotDescription: Level
Percentage of Basement Finished: 83
Sewer: Sewer
Square Footage: 599 (Basement)
Water: Assoc/Distr
Listed By / Shown By
Listed By
Agency Name: Light & Salt Realty, LLC
Agency Phone: 303-409-7710
Shown By
Agent Name: Michael Hensley
Agent Phone: (719) 439-2309
Agency Title: The Cutting Edge, Realtors

Estimate Your Payment
Estimated Payment
$ 2,674.58 per month $2,216.58 Principal & Interest $326.75 Property Tax $131.25 Homeowner's Insurance
6266 Dancing Star Way | MLS# 2468005
This single family home located at 6266 Dancing Star Way, Colorado Springs, CO 80911 is currently listed for sale with an asking price of $450,000. This property was built in 2013 and has 4 bedrooms. Dancing Star Way is located in the Painted Sky at Waterview subdivision. Search Painted Sky At Waterview real estate on mhensley.thecuttingedgerealtors.com today.