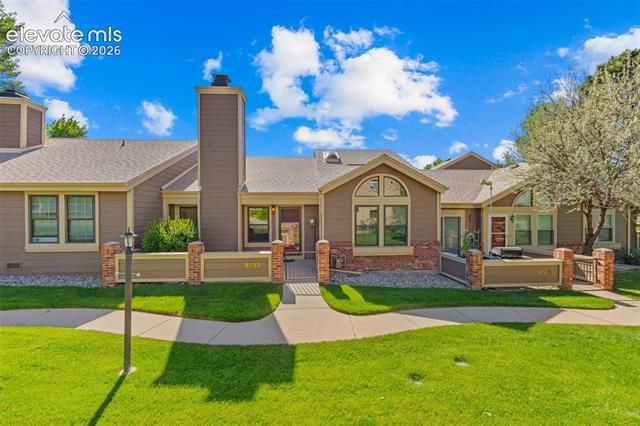
.png)
BEDS2
BATHS2
MLS#7461116
STATUSActive
PROPERTY TYPEResidential - Townhouse
SUBDIVISIONVillages At Rockrimmon
Property Description
Welcome to easy, low-maintenance living in the sought-after Villages at Rockrimmon community, nestled against the foothills of northwest Colorado Springs. This ground-floor ranch townhome offers the perfect blend of comfort, convenience, and Colorado lifestyle in the highly regarded Academy School District 20.Step inside to vaulted ceilings, skylights, and a spacious living room anchored by a charming wood-burning masonry fireplace, creating a warm and inviting atmosphere year-round. The open layout flows effortlessly from the kitchen, complete with a breakfast bar, tile countertops, and pantry, through the dining area and out to a private concrete patio with mountain views. Enjoy walk out access out of the dining room, filling the home with natural light and fresh Colorado air.The primary suite features an adjoining full bath, while the second bedroom and a three-quarter bath round out the thoughtful single-level floor plan. No stairs, no hassle.The oversized two-car attached garage enters at main level, adding everyday convenience that is hard to find in townhome living. A full appliance package conveys, including washer and dryer.The HOA covers water, trash, snow removal, lawn care, and insurance, making this a truly turnkey lifestyle. Hiking and biking trails are right outside your door, with shopping, schools, and a fire station all nearby.
Property Features
Property Type: Residential - Townhouse
Cooling: Ceiling Fan(s), Central Air
Fireplaces: Main Level, Masonry, One, Wood Burning
Heating: Forced Air, Natural Gas
Lot Size: 0.04 Acres
Roof Type: Composite Shingle
Stories: 1.0
Taxes: $1,044
Year Built: 1984
Feature Descriptions
Appliances: Dishwasher, Dryer, Microwave Oven, Oven, Refrigerator, Washer
Basement/Foundation: Crawl Space
CommunityFeatures: Hiking or Biking Trails
Days on Site: 40
Existing Utilities: Electricity Connected, Natural Gas Connected
Exterior: Masonite Type
Fence: None
Floor Plan: Ranch
Garage Amenities: Even with Main Level, Oversized
Garage Type: Attached
Laundry Facilities: Electric Hook-up, Main
LotDescription: Level, Mountain View
Sewer: Sewer
Unit: Ground Floor
View: Mountain
Water: Municipal
Listed By / Shown By
Listed By
Agency Name: Exp Realty LLC
Agency Phone: 888-440-2724
Shown By
Agent Name: Michael Hensley
Agent Phone: (719) 439-2309
Agency Title: The Cutting Edge, Realtors

Estimate Your Payment
Estimated Payment
$ 1,756.57 per month $1,576.24 Principal & Interest $87.00 Property Tax $93.33 Homeowner's Insurance
6512 Foxdale Circle | MLS# 7461116
This townhouse located at 6512 Foxdale Circle, Colorado Springs, CO 80919 is currently listed for sale with an asking price of $320,000. This property was built in 1984 and has 2 bedrooms. Foxdale Circle is located in the Villages At Rockrimmon subdivision. Search Villages At Rockrimmon real estate on mhensley.thecuttingedgerealtors.com today.