.png)
BEDS5
BATHS4 full
SQUARE FEET4,315
MLS#1973235
STATUSActive
PROPERTY TYPEResidential - Single Family
SUBDIVISIONThe Canyons
SCHOOLDouglas RE-1
Listing Courtesy of:
RE/MAX Professionals
Agency Contact: tomrman@aol.com,303-910-8436

Property Description
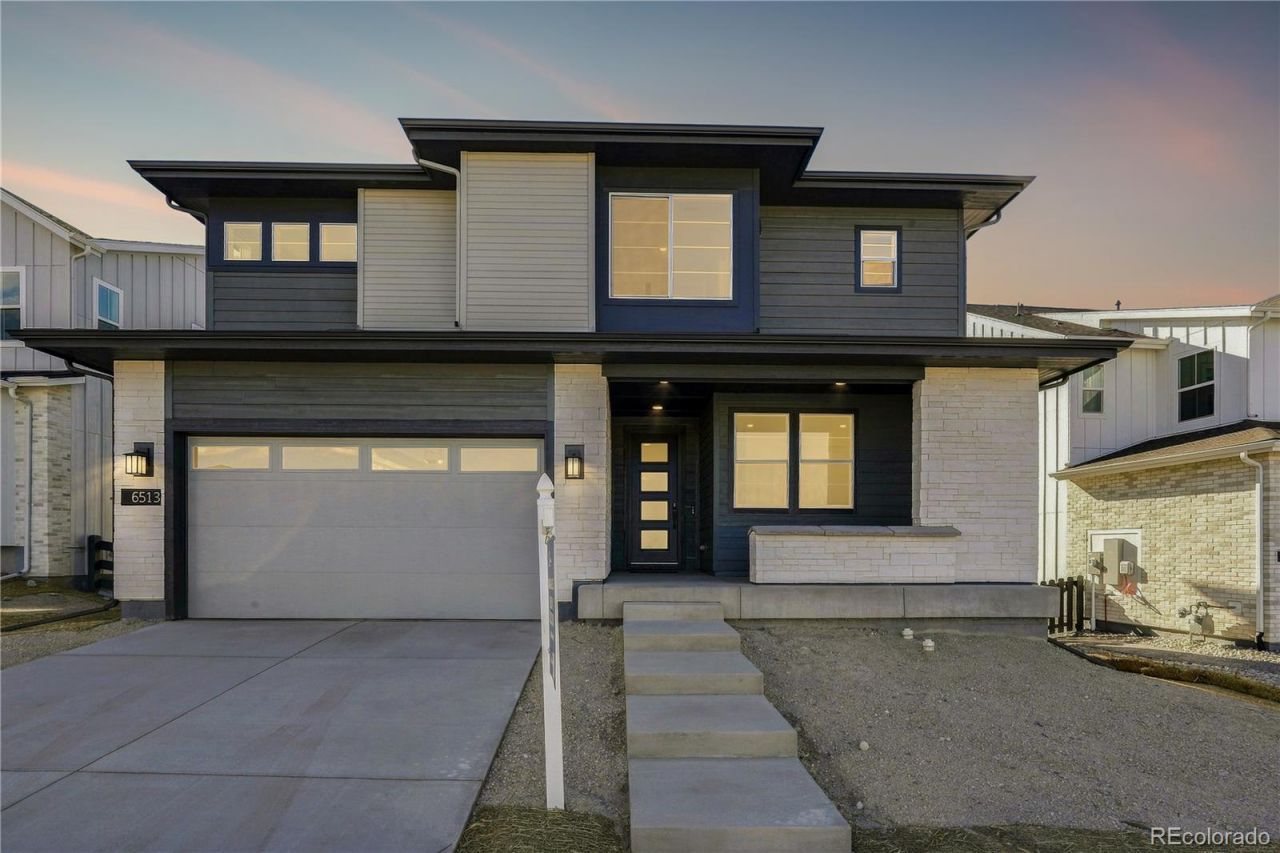
Gorgeous two story home with walk out basement backing to open space in The Canyons. This home features 5 bedrooms, 4 bathrooms, study, loft, 2-sided fireplace in great room/study, finished basement with wet bar, horizontal iron railings, covered deck and finished 3-bay tandem garage. Design finishes include Evoke luxury plank flooring in Summit/Lexi, AZT/DT engineered stone counter tops in Pencil Vein, and Yorktowne Brockton maple painted cabinets in Sea Salt. Please contact community representative for complete details.The Canyons Metropolitan Districts provide various services to the property and in addition to the estimated taxes, a $30 per month operations fee is imposed.
Property Features
Property Type: Residential - Single Family
Basement: Finished, Full, Walk-Out Access
Cooling: Central Air
Fireplaces: 1
Garage: 3 car attached
Heating: Forced Air, Natural Gas
Home Style: Contemporary
Lot Size: 0.15 Acres
Roof Type: Composition
Stories: 2.0
Taxes: $16,037
Year Built: 2026
Amenities
Built-in Features
Eat-in Kitchen
Five Piece Bath
High Speed Internet
Jack & Jill Bathroom
Kitchen Island
Open Floorplan
Pantry
Primary Suite
Smart Thermostat
Smoke Free
Walk-In Closet(s)
Wet Bar
Gas Valve
Private Yard
Feature Descriptions
Appliances: Cooktop, Dishwasher, Disposal, Dryer, Microwave, Oven, Range Hood, Refrigerator, Washer
Association Amenities: Clubhouse, Fitness Center, Park, Pool, Trail(s)
Baths 3/4: 1
Baths Full: 3
Baths Half: 0
Baths Total: 4
Days on Site: 2
Exclusions: Sellers personal possessions and any staging items that may be in use.
Exterior: Frame, Stone, Wood Siding
Fencing: None
Fireplace: Gas, Great Room, Other
Flooring: Carpet, Tile, Vinyl
HOA Fee: 145.65/ Monthly
Laundry: Sink, In Unit
Lot: Open Space
Parcel#: R0618129
Parking: Concrete
Parking Notes: Concrete
Patio/Porch: Covered, Deck, Front Porch
Pets Allowed: Cats OK, Dogs OK, Yes
Security: Carbon Monoxide Detector(s), Smoke Detector(s), Video Doorbell
Sewer: Public Sewer
Utilities: Cable Available, Electricity Available, Electricity Connected, Internet Access (Wired), Natural Gas Available, Natural Gas Connected, Phone Available
Water: Public
Window: Double Pane Windows
Local Schools
High School: Rock Canyon
Middle School: Rocky Heights
Elementary School: Buffalo Ridge
School District: Douglas RE-1
Listed By / Shown By
Listed By
Agency Name: RE/MAX Professionals
Agency Contact: tomrman@aol.com,303-910-8436
Shown By
Agent Name: Michael Hensley
Agent Phone: (719) 439-2309
Agency Title: The Cutting Edge, Realtors
Estimate Your Payment
Estimated Payment
$ 8,029.82 per month $6,319.23 Principal & Interest $1,336.42 Property Tax $374.18 Homeowner's Insurance
6513 Bridlespur Street | MLS# 1973235
This single family home located at 6513 Bridlespur Street , Castle Pines, CO 80108 is currently listed for sale with an asking price of $1,282,900. This property was built in 2026 and has 5 bedrooms and 4 full baths with 4315 sq. ft. Bridlespur Street is located in the The Canyons subdivision within the Douglas RE-1 school district. Search The Canyons real estate on mhensley.thecuttingedgerealtors.com today.