.png)
BEDS3
BATHS2 full
SQUARE FEET2,238
MLS#5898917
STATUSActive
PROPERTY TYPEResidential - Single Family
SUBDIVISIONCountry Club Heights
SCHOOLJefferson County R-1
Listing Courtesy of:
The Steller Group, Inc
Agency Contact: KyleContracts@StellerRealEstate.com,720-244-1134

Property Description
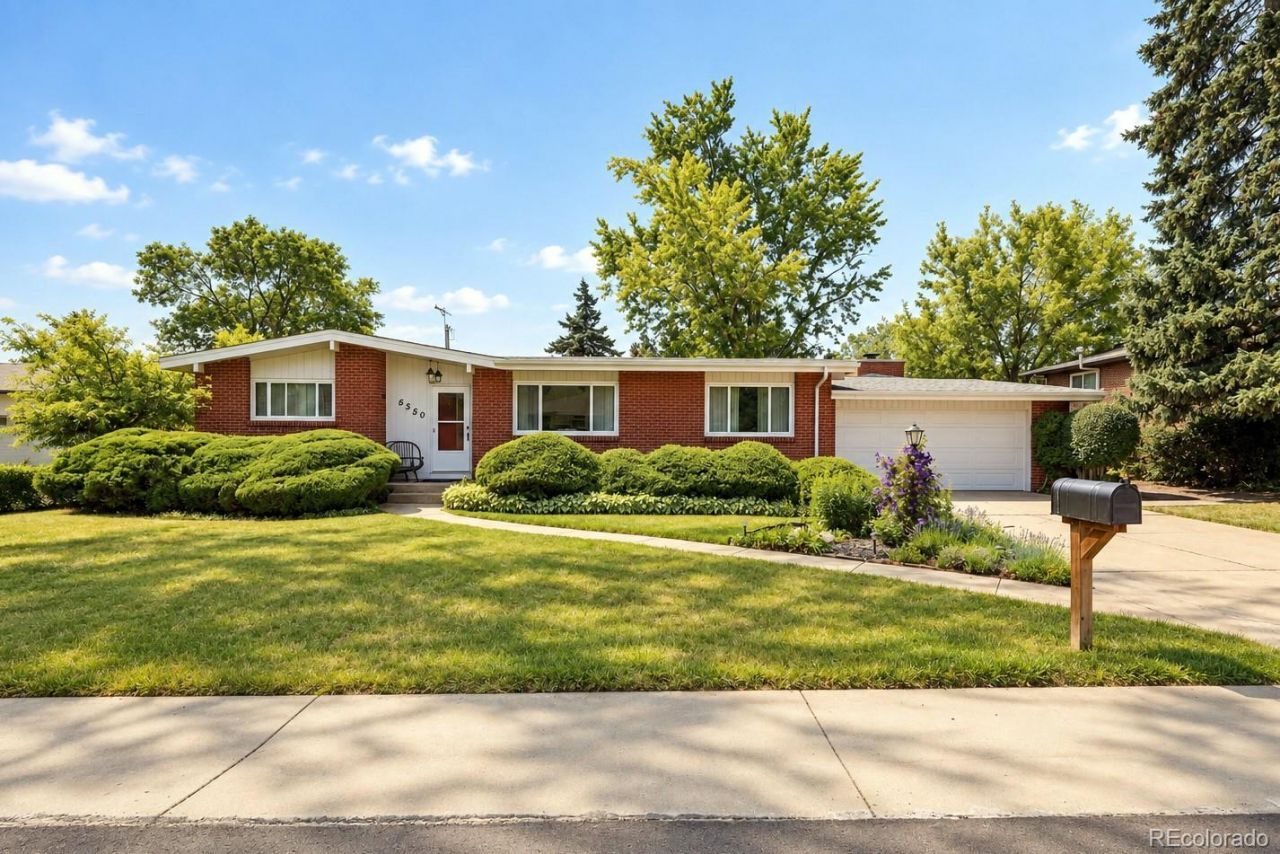
Incredibly charming midcentury gem just 5 minutes from Belmar and walking distance to TWO exceptional parks! Whether youre ready to bring your own elbow grease to make this the home of your dreams or looking for your next investment opportunity, this classic brick ranch has an undeniable presence that makes it your perfect choice. Generous living spaces, convenient main-level bedrooms and a backyard made for peaceful mornings amidst the perennials and singing birds add a touch of magic to everyday living in this incredible opportunity. The family room is a dream, with picture windows that pour in sparkling beams of sunlight, a floor to ceiling midcentury fireplace, and access to the generous back deck. So much can be done in the three spacious bedrooms, and two main-level baths! The finished basement offers storage galore, with a cabinet-filled bonus room, crawlspace, and oversized utility room with sink, PLUS a generous rec room ready for your transformation. Set on a peaceful street brimming with suburban charm, this home is eager for its next chapter. With OKane Park and Washington Heights Park just moments from home and Belmar only a quick 5-minute drive away, this home puts West Denvers vibrant, versatile lifestyle right at your fingertips.
Property Features
Property Type: Residential - Single Family
Basement: Crawl Space, Finished, Full, Interior Entry
Cooling: None
Fireplaces: 1
Garage: 2 car attached
Heating: Forced Air, Natural Gas
Home Style: Mid-Century Modern
Lot Size: 0.21 Acres
Roof Type: Composition
Stories: 1.0
Taxes: $2,893
Year Built: 1959
Amenities
Built-in Features
Ceiling Fan(s)
Entrance Foyer
Laminate Counters
Tile Counters
Lighting
Private Yard
Rain Gutters
Feature Descriptions
Appliances: Dishwasher, Dryer, Freezer, Microwave, Oven, Range, Washer
Baths 3/4: 1
Baths Full: 1
Baths Half: 0
Baths Total: 2
Days on Site: 1
Exclusions: Personal Property and Staging Items.
Exterior: Brick, Wood Siding
Fencing: Full
Fireplace: Family Room, Wood Burning
Flooring: Carpet, Vinyl
Laundry: Sink, In Unit
Lot: Landscaped, Level, Sprinklers In Front, Sprinklers In Rear
Parcel#: 063096
Parking: Concrete
Parking Notes: Concrete
Patio/Porch: Covered, Deck
Sewer: Public Sewer
Utilities: Cable Available, Electricity Available, Electricity Connected, Internet Access (Wired), Natural Gas Available, Natural Gas Connected, Phone Available, Phone Connected
Water: Public
Window: Double Pane Windows
Local Schools
High School: Alameda Int'l
Middle School: Alameda Int'l
Elementary School: Rose Stein International
School District: Jefferson County R-1
Listed By / Shown By
Listed By
Agency Name: The Steller Group, Inc
Agency Contact: KyleContracts@StellerRealEstate.com,720-244-1134
Shown By
Agent Name: Michael Hensley
Agent Phone: (719) 439-2309
Agency Title: The Cutting Edge, Realtors
Estimate Your Payment
Estimated Payment
$ 3,110.13 per month $2,708.66 Principal & Interest $241.08 Property Tax $160.39 Homeowner's Insurance
6550 W 3rd Place | MLS# 5898917
This single family home located at 6550 W 3rd Place, Lakewood, CO 80226 is currently listed for sale with an asking price of $549,900. This property was built in 1959 and has 3 bedrooms and 2 full baths with 2238 sq. ft. W 3rd Place is located in the Country Club Heights subdivision within the Jefferson County R-1 school district. Search Country Club Heights real estate on mhensley.thecuttingedgerealtors.com today.