.png)
BEDS3
BATHS2 full
SQUARE FEET1,698
MLS#6208224
STATUSActive
PROPERTY TYPEResidential - Single Family
SUBDIVISIONRidgeview Hills North
SCHOOLLittleton 6
Listing Courtesy of:
RE/MAX Alliance
Agency Contact: Chuck@myCOmove.com,720-339-1444

Property Description
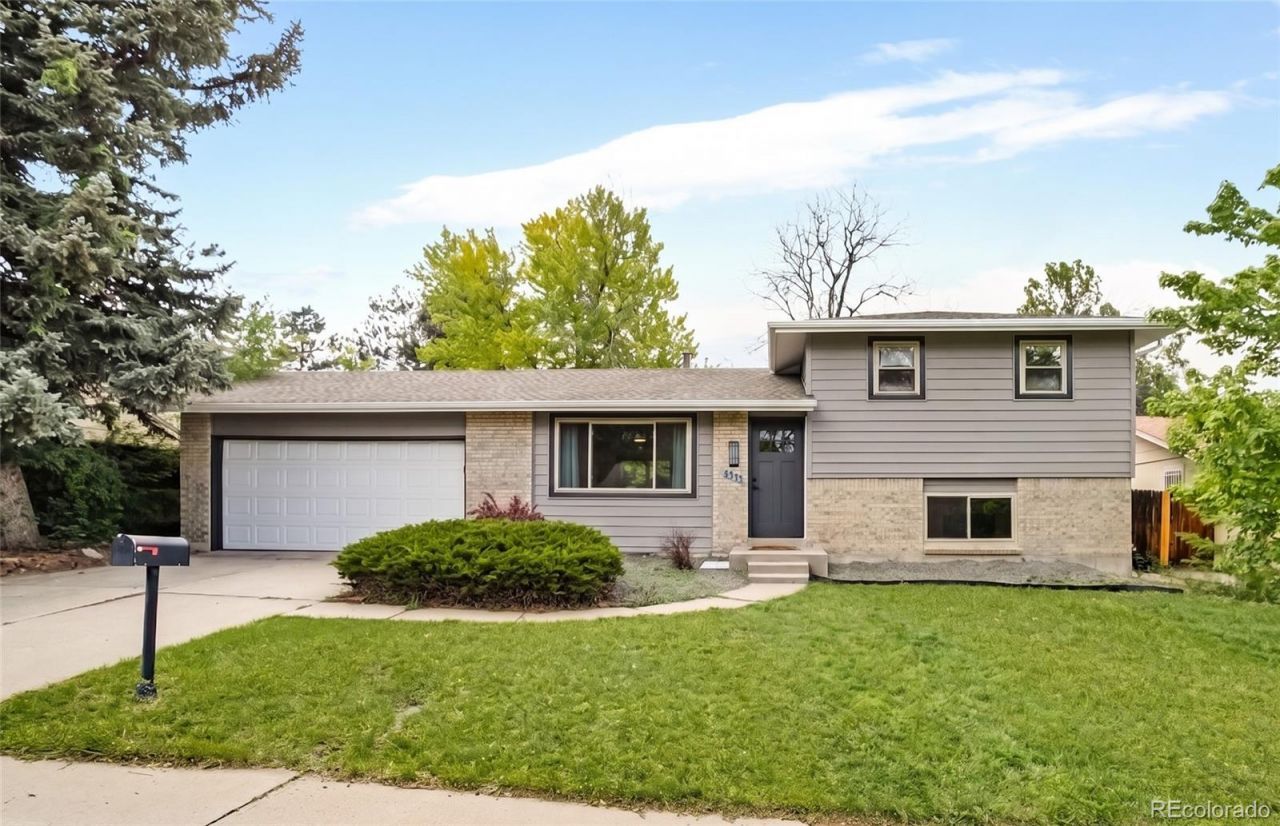
Welcome to this beautifully updated 3-bedroom, 2-bathroom home located at 6595 S Cherry Way in the highly sought-after Ridgeview Hills North neighborhood! This move-in-ready gem offers a bright, cohesive feel with fresh interior and exterior paint, stunning updated kitchen with new quartz countertops, modern lighting fixtures, and gorgeous new flooring across the main level. Step outside to find a fantastic, large backyard that is perfect for entertaining or relaxing, along with the convenience of an attached 2-car garage. You can buy with absolute confidence knowing the heavy lifting has already been done, featuring major recent upgrades including a brand-new sewer line and furnace in 2026, new exterior siding in 2020, and an updated electrical panel in 2019. Enjoy the ultimate freedom of NO HOA and the convenience of great nearby trails, all while being zoned for top-tier schools including Sandburg Elementary, Newton Middle, and Arapahoe High School. Dont miss your chance to make this turnkey property your new home!
Property Features
Property Type: Residential - Single Family
Basement: Unfinished
Cooling: Central Air
Garage: 2 car attached
Heating: Forced Air
Lot Size: 0.16 Acres
Roof Type: Shingle
Taxes: $4,506
Year Built: 1971
Amenities
Garden
Private Yard
Feature Descriptions
Appliances: Dishwasher, Disposal, Range
Baths 3/4: 0
Baths Full: 2
Baths Half: 0
Baths Total: 2
Days on Site: 59
Exclusions: Sellers Personal Property
Exterior: Brick, Frame
Fencing: Full
Lot: Level
Parcel#: 031798159
Patio/Porch: Deck
Sewer: Public Sewer
Local Schools
High School: Littleton
Middle School: Newton
Elementary School: Lois Lenski
School District: Littleton 6
Listed By / Shown By
Listed By
Agency Name: RE/MAX Alliance
Agency Contact: Chuck@myCOmove.com,720-339-1444
Shown By
Agent Name: Michael Hensley
Agent Phone: (719) 439-2309
Agency Title: The Cutting Edge, Realtors
Estimate Your Payment
Estimated Payment
$ 3,245.07 per month $2,709.16 Principal & Interest $375.50 Property Tax $160.42 Homeowner's Insurance
6595 S Cherry Way | MLS# 6208224
This single family home located at 6595 S Cherry Way, Centennial, CO 80121 is currently listed for sale with an asking price of $550,000. This property was built in 1971 and has 3 bedrooms and 2 full baths with 1698 sq. ft. S Cherry Way is located in the Ridgeview Hills North subdivision within the Littleton 6 school district. Search Ridgeview Hills North real estate on mhensley.thecuttingedgerealtors.com today.