.png)
BEDS4
BATHS3
MLS#7177642
STATUSUnder Contract - Showing
PROPERTY TYPEResidential - Single Family
SUBDIVISIONCheyenne Ridge
Property Description
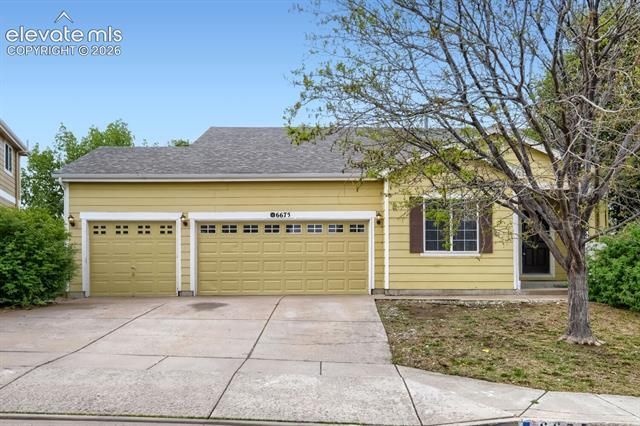
Investor special with incredible potential! Please note: the home has settled and is being sold as-is. Spacious ranch-style home located on a quiet street with beautiful mountain views and open space behind ??? no rear neighbors. This 4-bedroom home features a formal living room, formal dining room, large eat-in kitchen with all appliances included, and walkout access to the deck and private backyard.The fully finished walkout basement offers additional bedrooms, a huge full bathroom, a large family room, and patio access overlooking the open space and mountain views. Additional features include a 3-car garage, automatic sprinkler system, and central air conditioning.Conveniently located near shopping, schools, parks, Fort Carson, and Interstate 25. Great opportunity for investors, cash or potentially Conv buyers, or buyers looking for a property with upside potential.
Property Features
Property Type: Residential - Single Family
Cooling: Central Air
Fenced: Yes
Fireplaces: None
Heating: Forced Air
Lot Size: 0.17 Acres
Roof Type: Composite Shingle
Stories: 1.0
Taxes: $2,047
Year Built: 2005
Feature Descriptions
Appliances: Dishwasher, Disposal, Microwave Oven, Oven, Range, Refrigerator
Basement/Foundation: Full Basement, Walk Out
Days on Site: 71
Existing Utilities: Cable Connected, Electricity Connected
Exterior: Masonite Type
Fence: Rear
Floor Plan: Ranch
Garage Type: Attached
Laundry Facilities: Basement
LotDescription: Mountain View
Percentage of Basement Finished: 95
Sewer: Sewer
Square Footage: 1295 (Basement)
View: Mountain
Water: Municipal
Listed By / Shown By
Listed By
Agency Name: The Cutting Edge

Shown By
Agent Name: Michael Hensley
Agent Phone: (719) 439-2309
Estimate Your Payment
Estimated Payment
$ 1,808.85 per month $1,546.68 Principal & Interest $170.58 Property Tax $91.58 Homeowner's Insurance
6675 Ancestra Drive | MLS# 7177642
This single family home located at 6675 Ancestra Drive, Fountain, CO 80817 is currently listed for sale by The Cutting Edge, with an asking price of $314,000. This property was built in 2005 and has 4 bedrooms. Ancestra Drive is located in the Cheyenne Ridge subdivision. Search Cheyenne Ridge real estate on mhensley.thecuttingedgerealtors.com today.