.png)
BEDS2
BATHS2 full
SQUARE FEET2,838
MLS#3857909
STATUSActive
PROPERTY TYPEResidential - Townhouse
SUBDIVISIONThe Yacht Club
SCHOOLWestminster Public Schools
Listing Courtesy of:
Macauley & CO
Agency Contact: swmack@msn.com,303-898-1198

Property Description
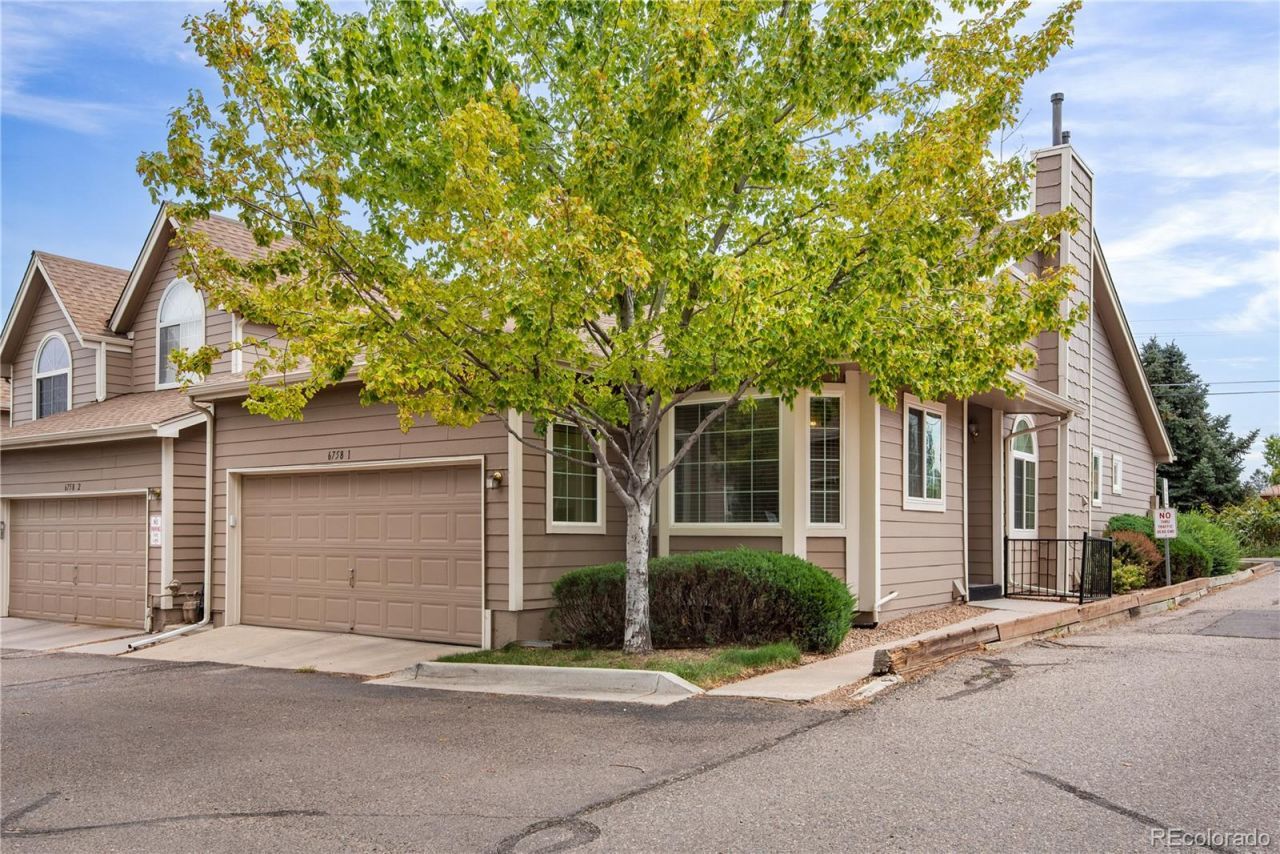
A rare opportunity to find a spacious ranch style Townhouse with full basement, and a 2-car attahed garage in the demand area of The Yacht Club Open floor plan with vaulted ceilings and lots of ceiling niches for your decorating expertise. Spacious formal dining room. Washer and dryer on the main floor. Master bath totally remodeled for handicap access. Walk-in master bedroom closet All carpet new in January. Up-graded newer windows throughout. All appliances. Granite counters in the kitchen, Gas log fireplace. Private unit at the southern most location in the development. Just professionally cleaned including all of the many blinds. Massive open basement for storage or to finish to your liking. Features a rough in for a bathroom. CLose to shopping and the bus line and walking distance to a Mexican reasturant
Property Features
Property Type: Residential - Townhouse
Basement: Unfinished
Cooling: Central Air
Fireplaces: 1
Garage: 2 car attached
Heating: Forced Air
Home Style: Contemporary
Lot Size: 0.05 Acres
Roof Type: Composition
Stories: 1.0
Taxes: $3,387
Year Built: 1995
Amenities
Ceiling Fan(s)
Open Floorplan
Primary Suite
Smoke Free
Vaulted Ceiling(s)
Feature Descriptions
Accessibility: Accessible Bathroom
Appliances: Dishwasher, Disposal, Dryer, Gas Water Heater, Microwave, Oven, Range, Range Hood, Refrigerator, Self Cleaning Oven, Washer
Association Amenities: Pool
Baths 3/4: 2
Baths Full: 0
Baths Half: 0
Baths Total: 2
Exclusions: None
Exterior: Frame
Fireplace: Gas Log, Living Room
Flooring: Carpet, Laminate
HOA Fee: 414.53/ Monthly
Laundry: In Unit
Lot: Corner Lot
Parcel#: R0101932
Parking: Concrete
Parking Notes: Concrete
Pets Allowed: Cats OK, Dogs OK
Pool: Outdoor Pool
Security: Smoke Detector(s)
Sewer: Public Sewer
Swimming Pool: Yes
Units: 2
Utilities: Electricity Connected, Natural Gas Connected
Water: Public
Window: Bay Window(s), Double Pane Windows, Window Coverings
Local Schools
High School: Westminster
Middle School: Shaw Heights
Elementary School: Tennyson Knolls
School District: Westminster Public Schools
Listed By / Shown By
Listed By
Agency Name: Macauley & CO
Agency Contact: swmack@msn.com,303-898-1198
Shown By
Agent Name: Michael Hensley
Agent Phone: (719) 439-2309
Agency Title: The Cutting Edge, Realtors
Estimate Your Payment
Estimated Payment
$ 2,656.17 per month $2,241.21 Principal & Interest $282.25 Property Tax $132.71 Homeowner's Insurance
6758 Zenobia Loop , Unit 1 | MLS# 3857909
This townhouse located at 6758 Zenobia Loop , Unit 1, Westminster, CO 80030 is currently listed for sale with an asking price of $455,000. This property was built in 1995 and has 2 bedrooms and 2 full baths with 2838 sq. ft. Zenobia Loop , Unit 1 is located in the The Yacht Club subdivision within the Westminster Public Schools school district. Search The Yacht Club real estate on mhensley.thecuttingedgerealtors.com today.