.png)
BEDS4
BATHS4
MLS#3777298
STATUSActive
PROPERTY TYPEResidential - Single Family
SUBDIVISIONBridle Pass
Property Description
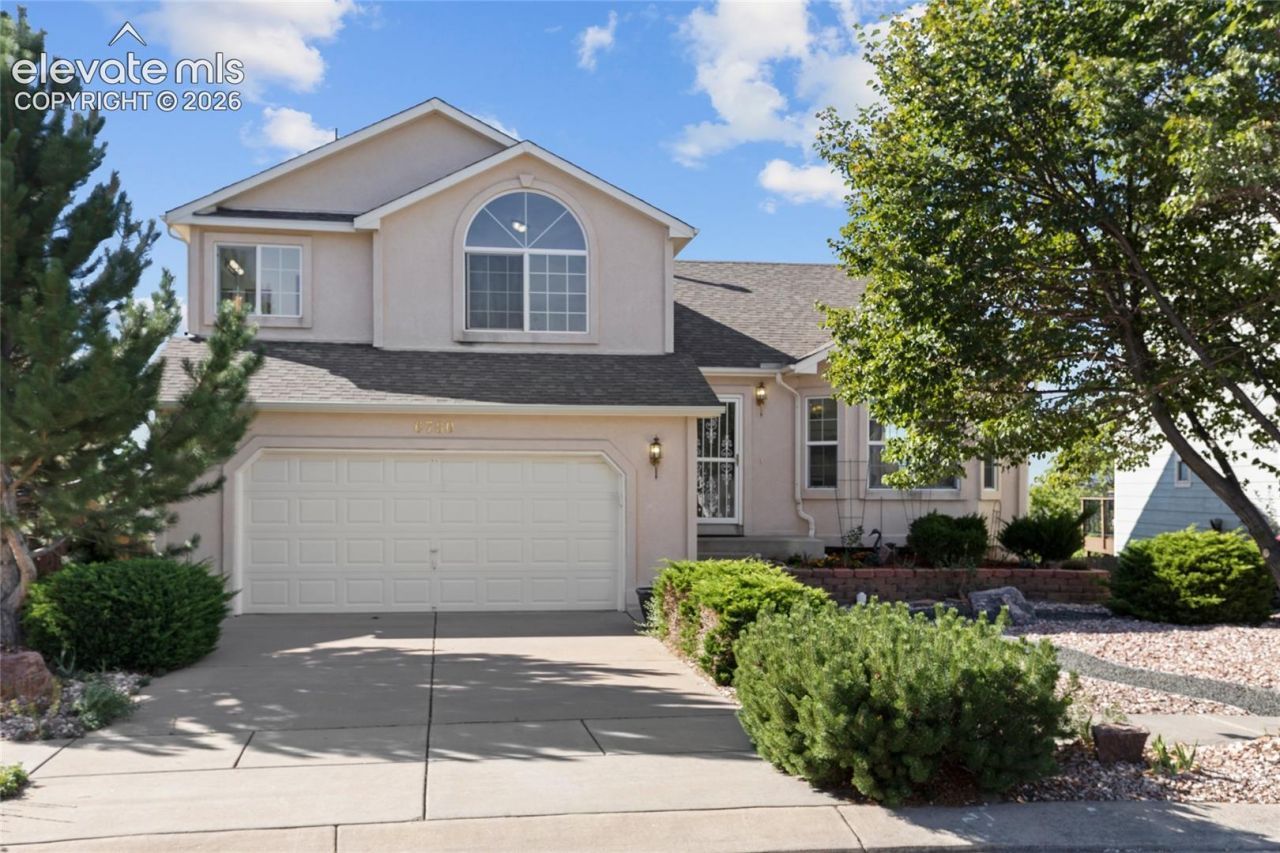
Welcome to a wonderful light-filled home in the sought-after Bridle Pass community! With a brand new roof coming soon, a newly installed furnace, and a newly installed water heater-this house is set up for worry-free ownership. Offering 4 bedrooms, 3.5 bathrooms, a 2-car attached garage, and 2,783 total square feet-this property pairs a functional footprint with exceptional long-term value and endless upgrades. While the home is ready for a few cosmetic updates, its solid condition, functional layout, and major recent system upgrades do all the heavy lifting. Move right in and make it your own with peace of mind knowing the big-ticket items are already checked off! The finished walk-out basement features a private 4th bedroom and a 3/4 bathroom, making it ideal for guests, a possible future in-law suite, or a third living space. It also leads to the wonderfully designed professionally xeriscape front and back yards-spend your weekends enjoying the mountains, not mowing the lawn. Ideally located near schools, parks, dining, and shopping. A must-see Colorado Springs home with endless upside!
Property Features
Property Type: Residential - Single Family
Cooling: None
Fenced: Yes
Fireplaces: Gas, Lower Level
Heating: Forced Air
Lot Size: 0.16 Acres
Roof Type: Composite Shingle
Taxes: $1,581
Year Built: 2004
Feature Descriptions
Appliances: Dishwasher, Disposal, Dryer, Microwave Oven, Range, Refrigerator, Washer
Basement/Foundation: Partial Basement, Walk Out
Days on Site: 7
Existing Utilities: Cable Available, Electricity Connected, Natural Gas Connected
Exterior: Stucco
Fence: All
Floor Plan: Tri-Level
Garage Amenities: Garage Door Opener
Garage Type: Attached
Laundry Facilities: Upper
LotDescription: Mountain View, View of Pikes Peak
OtherStructures: Storage Shed
Outbuilding(s): Yes
Percentage of Basement Finished: 100
Sewer: Sewer
Square Footage: 680 (Basement)
View: Mountain, Pikes Peak
Water: Municipal
Listed By / Shown By
Listed By
Agency Name: West and Main Homes
Agency Phone: 720-299-6635
Shown By
Agent Name: Michael Hensley
Agent Phone: (719) 439-2309
Agency Title: The Cutting Edge, Realtors

Estimate Your Payment
Estimated Payment
$ 2,792.54 per month $2,512.13 Principal & Interest $131.67 Property Tax $148.75 Homeowner's Insurance
6780 Wild Indigo Drive | MLS# 3777298
This single family home located at 6780 Wild Indigo Drive, Colorado Springs, CO 80923 is currently listed for sale with an asking price of $510,000. This property was built in 2004 and has 4 bedrooms. Wild Indigo Drive is located in the Bridle Pass subdivision. Search Bridle Pass real estate on mhensley.thecuttingedgerealtors.com today.