.png)
BEDS4
BATHS3
MLS#7784241
STATUSActive
PROPERTY TYPEResidential - Single Family
SUBDIVISIONFountain Country Club Heights East
Property Description
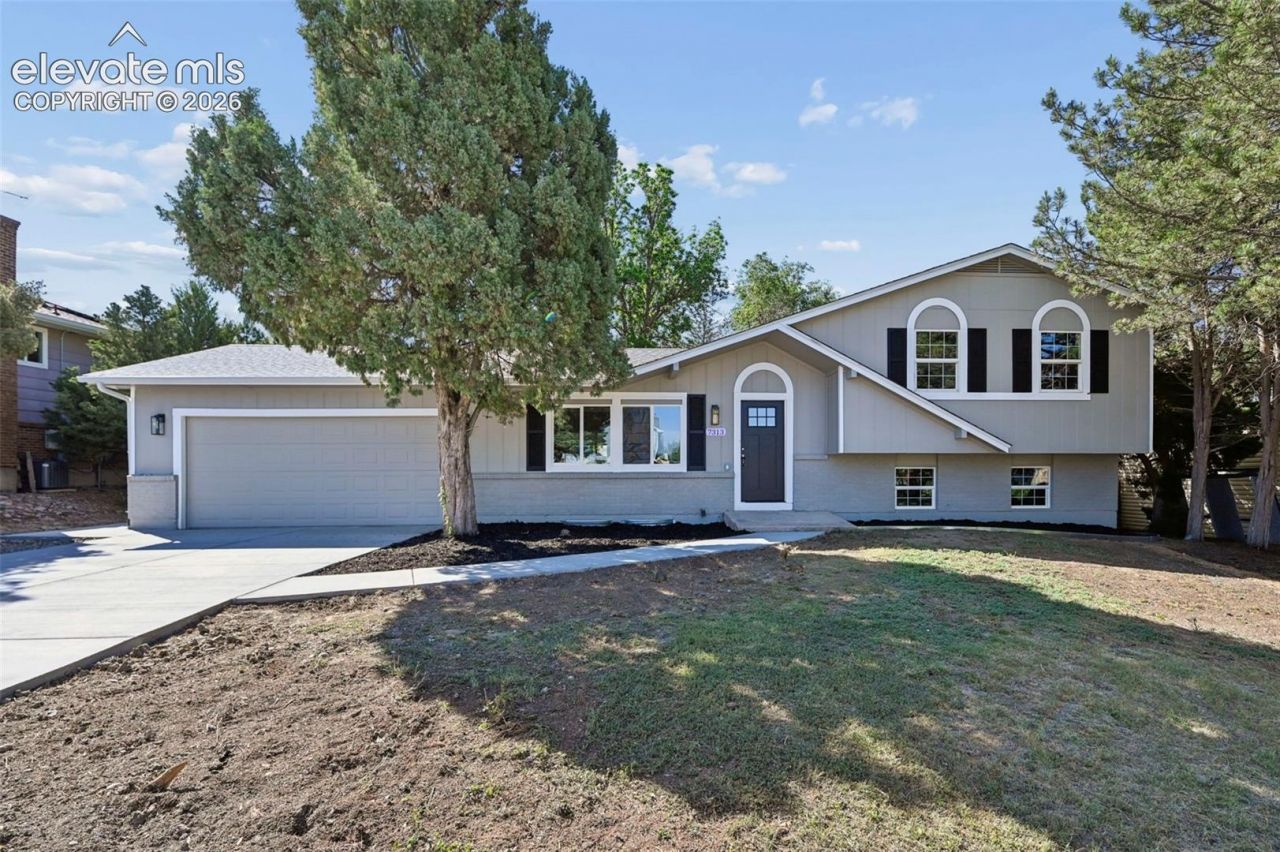
Beautifully renovated 4-bedroom, 3-bathroom home in a highly desirable location close to schools, shopping, parks, and walking trails. This move-in-ready property features extensive updates throughout, including a brand-new concrete driveway, fresh interior and exterior paint, and new flooring throughout the home. The stunning, fully updated kitchen boasts new cabinetry, stainless steel appliances, and beautiful new countertops, creating the perfect space for cooking and entertaining. All three bathrooms have been tastefully renovated with modern finishes and fixtures.Enjoy the spacious sunporch, offering a bright and inviting space to relax while overlooking the large backyard???ideal for outdoor gatherings, play, or gardening.With thoughtful upgrades, modern amenities, and a convenient location, this exceptional home is ready for its next owner. Schedule your showing today!
Property Features
Property Type: Residential - Single Family
Cooling: Ceiling Fan(s)
Fireplaces: Lower Level
Heating: Forced Air, Natural Gas
Lot Size: 0.19 Acres
Roof Type: Composite Shingle
Taxes: $1,222
Year Built: 1978
Feature Descriptions
Appliances: 220v in Kitchen, Dishwasher, Disposal, Microwave Oven, Oven, Range, Refrigerator
Basement/Foundation: Partial Basement
Days on Site: 52
Existing Utilities: Electricity Connected, Natural Gas Connected
Exterior: Wood
Floor Plan: 4-Levels
Garage Type: Attached
LotDescription: Level
OtherStructures: Storage Shed
Outbuilding(s): Yes
Percentage of Basement Finished: 90
Sewer: Sewer
Square Footage: 727 (Basement)
Water: Municipal
Listed By / Shown By
Listed By
Agency Name: Acquire Homes Inc
Agency Phone: 719-884-6000
Shown By
Agent Name: Michael Hensley
Agent Phone: (719) 439-2309
Agency Title: The Cutting Edge, Realtors

Estimate Your Payment
Estimated Payment
$ 2,501.23 per month $2,265.35 Principal & Interest $101.75 Property Tax $134.14 Homeowner's Insurance
7313 Colonial Drive | MLS# 7784241
This single family home located at 7313 Colonial Drive, Fountain, CO 80817 is currently listed for sale with an asking price of $459,900. This property was built in 1978 and has 4 bedrooms. Colonial Drive is located in the Fountain Country Club Heights East subdivision. Search Fountain Country Club Heights East real estate on mhensley.thecuttingedgerealtors.com today.