.png)
BEDS3
BATHS2 full
SQUARE FEET2,404
MLS#5453607
STATUSActive
PROPERTY TYPEResidential - Single Family
SUBDIVISIONCountry Club
SCHOOLBoulder Valley RE 2
Listing Courtesy of:
Urban Companies
Agency Contact: Jim@HomeReferralTeam.Net,303-588-7000

Property Description
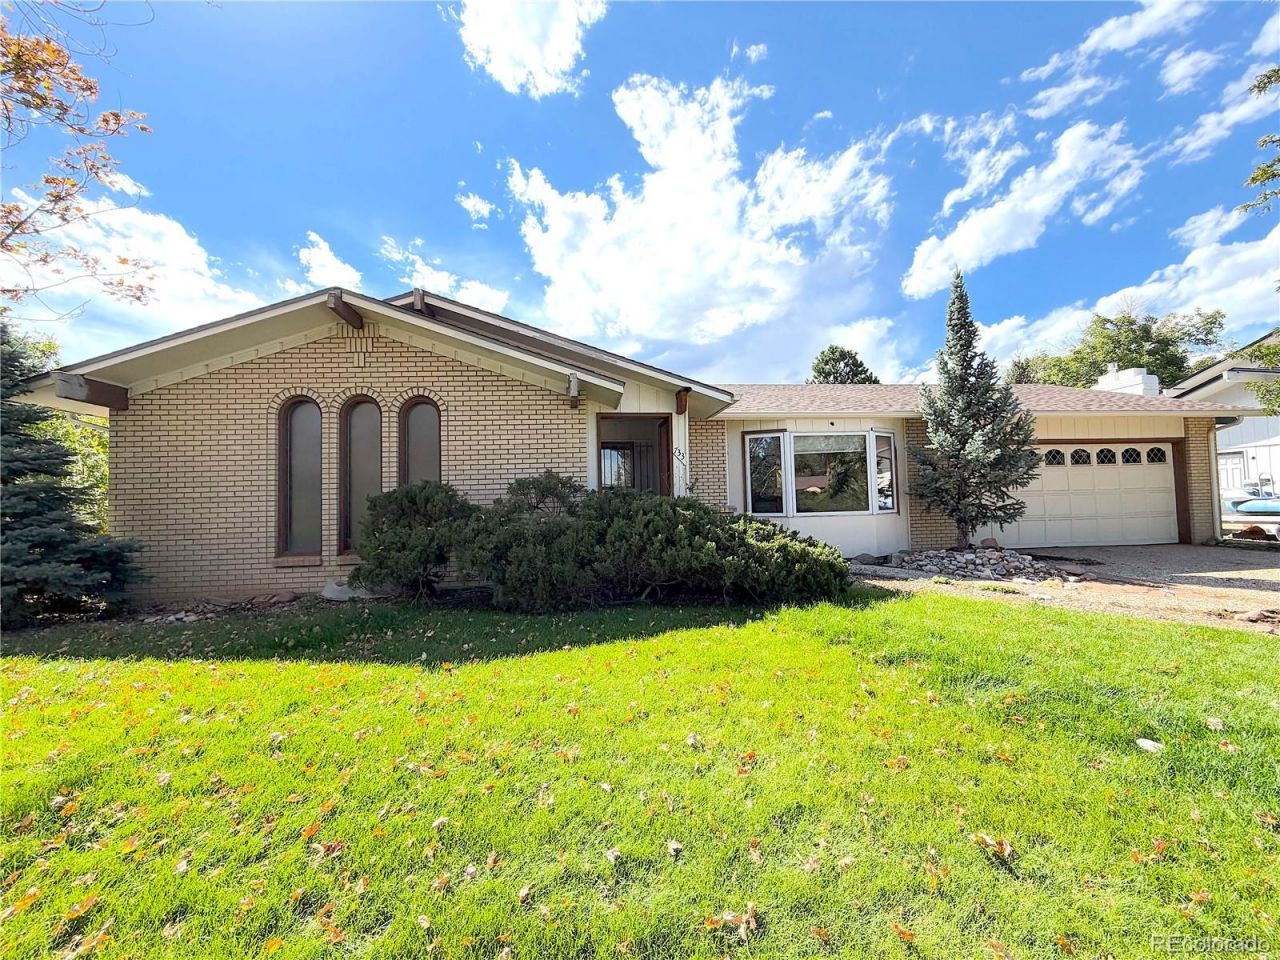
MUST-WATCH VIDEO VOICEOVER WALKING TOUR! Click the Virtual Tour link or type the property address into YouTube to find the video and see a room-by-room walkthrough of the floor plan, features, and current condition. Classic 1973 ranch in Boulders Country Club Park with desirable one-level living, a large lot, separate living and family rooms, and a basement offering excellent storage and future-use potential. The floor plan is a real strength, while the home offers an opportunity to update the kitchen, baths, flooring, landscaping, and finishes to your taste. Newer furnace and newer air-conditioning condenser are valuable improvements, and the roof shingles appear to be in good condition based on a ground-level visual observation. The price reflects the updating needed. Estate-owned and sold AS-IS, WHERE-IS. A quality-built Boulder home with space, character, and renovation potential in an established neighborhood.
Property Features
Property Type: Residential - Single Family
Basement: Unfinished
Cooling: Air Conditioning-Room
Fireplaces: 1
Garage: 2 car attached
Heating: Forced Air
Home Style: Traditional
Lot Size: 0.26 Acres
Roof Type: Composition
Stories: 1.0
Taxes: $6,077
Year Built: 1973
Amenities
Granite Counters
Private Yard
Feature Descriptions
Appliances: Disposal, Microwave, Oven, Range, Refrigerator
Baths 3/4: 1
Baths Full: 1
Baths Half: 0
Baths Total: 2
Days on Site: 3
Exclusions: Personal items of the seller, if any
Exterior: Brick, Frame
Fencing: Full
Fireplace: Wood Burning
Flooring: Carpet, Linoleum, Tile
Lot: Level
Parcel#: R0037881
Parking: Concrete, Storage
Parking Notes: Concrete, Storage
Patio/Porch: Covered, Patio
Sewer: Public Sewer
Utilities: Electricity Connected, Natural Gas Connected
Water: Public
Window: Double Pane Windows, Window Coverings
Local Schools
High School: Fairview
Middle School: Manhattan
Elementary School: Eisenhower
School District: Boulder Valley RE 2
Listed By / Shown By
Listed By
Agency Name: Urban Companies
Agency Contact: Jim@HomeReferralTeam.Net,303-588-7000
Shown By
Agent Name: Michael Hensley
Agent Phone: (719) 439-2309
Agency Title: The Cutting Edge, Realtors
Estimate Your Payment
Estimated Payment
$ 4,680.34 per month $3,940.59 Principal & Interest $506.42 Property Tax $233.33 Homeowner's Insurance
733 Cypress Drive | MLS# 5453607
This single family home located at 733 Cypress Drive, Boulder, CO 80303 is currently listed for sale with an asking price of $800,000. This property was built in 1973 and has 3 bedrooms and 2 full baths with 2404 sq. ft. Cypress Drive is located in the Country Club subdivision within the Boulder Valley RE 2 school district. Search Country Club real estate on mhensley.thecuttingedgerealtors.com today.