.png)
BEDS3
BATHS3
MLS#9371533
STATUSActive
PROPERTY TYPEResidential - Single Family
SUBDIVISIONPatriot Park
Property Description
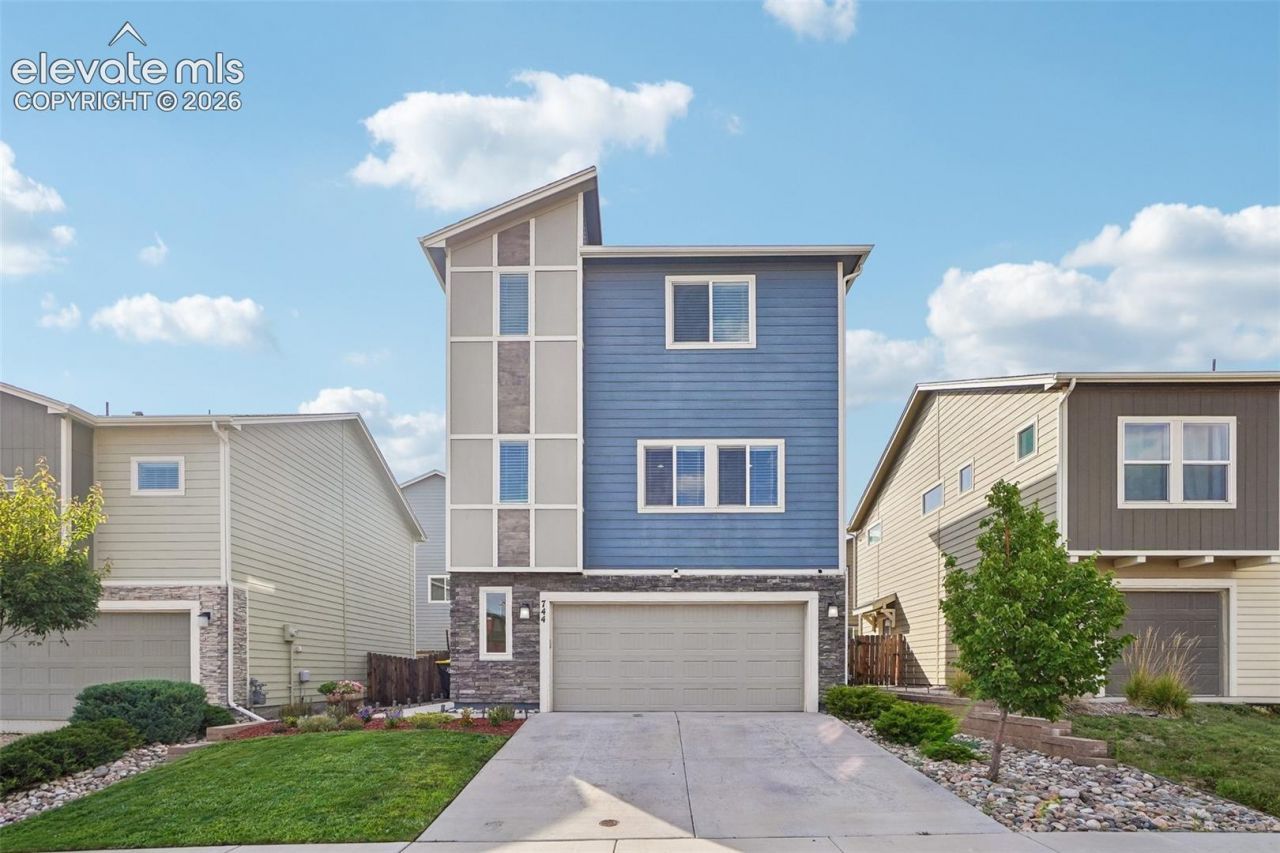
Modern design, flexible living spaces, and low-maintenance convenience come together beautifully in this inviting three-story home. The entry level welcomes you with a spacious foyer and private flex space, ideal for working from home, studying, exercising, or pursuing your favorite hobbies. An attached two-car garage, storage nook, and convenient storage closet add everyday practicality.The second level is designed for gathering and entertaining. Durable, luxurious wood-look flooring extends throughout the spacious, open-concept living area, while multiple windows fill the room with natural light. The kitchen serves as the heart of the home with crisp white cabinetry, granite countertops, stainless steel appliances, recessed lighting, and a generous center island offering additional workspace and casual seating. A pantry provides extra storage, and the adjoining dining and living areas make it easy to stay connected while preparing meals or hosting guests. A conveniently located powder room and separate laundry room complete this level.Upstairs, the primary bedroom offers a comfortable retreat with an attached bathroom featuring dual sinks, a walk-in shower, and a spacious walk-in closet. Two additional bedrooms have a nearby full bathroom for convenience. The central loft creates another flexible living area that can easily serve as a reading nook, homework station, office, gaming space, or cozy place to unwind.Outside, the fenced yard features artificial turf and attractive low-maintenance landscaping, offering a welcoming place to relax without demanding extensive upkeep. A paved side patio provides additional room for grilling, seating, or outdoor entertaining.With its thoughtful three-level layout, versatile rooms, bright gathering spaces, modern kitchen, and easy-care outdoor areas, this well-maintained home offers the flexibility and comfort to complement a wide variety of lifestyles.
Property Features
Property Type: Residential - Single Family
Cooling: Central Air
Heating: Forced Air, Natural Gas
Lot Size: 0.07 Acres
Roof Type: Composite Shingle
Stories: 3.0
Taxes: $2,585
Year Built: 2019
Feature Descriptions
Appliances: Dishwasher, Microwave Oven, Range, Refrigerator
Existing Utilities: Cable Available, Electricity Connected, Natural Gas Connected, Telephone
Exterior: Masonite Type
Floor Plan: 3 Story
Garage Amenities: Garage Door Opener, Oversized
Garage Type: Attached
LotDescription: Level
Sewer: Sewer
Water: Municipal
Listed By / Shown By
Listed By
Agency Name: The Platinum Group
Agency Phone: 719-536-4444
Shown By
Agent Name: Michael Hensley
Agent Phone: (719) 439-2309
Agency Title: The Cutting Edge, Realtors

Estimate Your Payment
Estimated Payment
$ 2,458.82 per month $2,118.07 Principal & Interest $215.33 Property Tax $125.42 Homeowner's Insurance
744 Endeavor Way | MLS# 9371533
This single family home located at 744 Endeavor Way, Colorado Springs, CO 80915 is currently listed for sale with an asking price of $430,000. This property was built in 2019 and has 3 bedrooms. Endeavor Way is located in the Patriot Park subdivision. Search Patriot Park real estate on mhensley.thecuttingedgerealtors.com today.