.png)
BEDS5
BATHS3
MLS#3977528
STATUSActive
PROPERTY TYPEResidential - Single Family
SUBDIVISIONWoodmen Pointe
Property Description
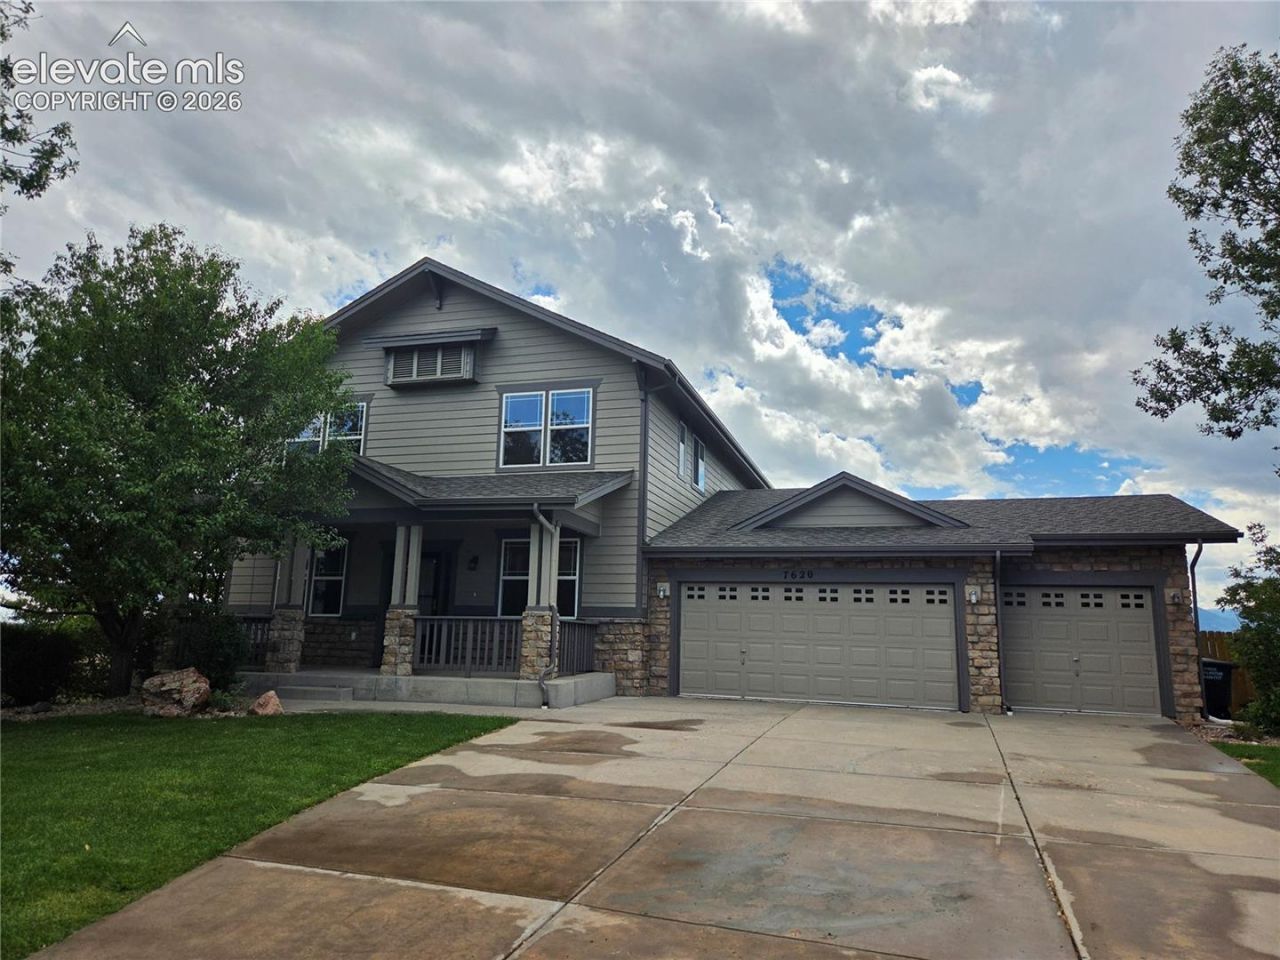
Beautifully maintained and inviting home in Woodmen Pointe, offering a huge yard and unobstructed Pikes Peak views from the back deck, patio, and primary bedroom. New carpet and fresh paint in select areas provide a clean, updated feel throughout. The open-concept main level features a spacious living room and kitchen with a convenient butler's pantry, along with a formal dining room and dedicated office. The finished basement adds excellent living space with a wet bar and an additional room that could easily serve as a 5th bedroom, although it does not have a closet. All kitchen appliances are included, along with custom designer window coverings. The oversized garage was previously used as an office and is fully drywalled and textured, with its own separate furnace system for added comfort and flexibility. The combination of mountain views, generous outdoor space, functional living areas, and flexible basement and garage space makes this a special home with plenty to offer.
Property Features
Property Type: Residential - Single Family
Cooling: Central Air
Fenced: Yes
Fireplaces: Main Level, One
Heating: Forced Air
Lot Size: 0.26 Acres
Roof Type: Composite Shingle
Stories: 2.0
Taxes: $2,714
Year Built: 2004
Feature Descriptions
Appliances: Dishwasher, Disposal, Microwave Oven, Oven, Range, Refrigerator
Basement/Foundation: Full Basement, Walk Out
Days on Site: 2
Existing Utilities: Electricity Connected
Exterior: Masonite Type
Fence: Rear
Floor Plan: 2 Story
Garage Amenities: Garage Door Opener
Garage Type: Attached
Laundry Facilities: Main
LotDescription: Backs to Open Space, Mountain View, View of Pikes Peak
Percentage of Basement Finished: 92
Sewer: Sewer
Square Footage: 1317 (Basement)
View: Mountain, Pikes Peak
Water: Municipal
Listed By / Shown By
Listed By
Agency Name: The Cutting Edge

Shown By
Agent Name: Michael Hensley
Agent Phone: (719) 439-2309
Estimate Your Payment
Estimated Payment
$ 3,246.96 per month $2,852.00 Principal & Interest $226.08 Property Tax $168.88 Homeowner's Insurance
7620 Chancellor Drive | MLS# 3977528
This single family home located at 7620 Chancellor Drive, Colorado Springs, CO 80920 is currently listed for sale by The Cutting Edge, with an asking price of $579,000. This property was built in 2004 and has 5 bedrooms. Chancellor Drive is located in the Woodmen Pointe subdivision. Search Woodmen Pointe real estate on mhensley.thecuttingedgerealtors.com today.