.png)
BEDS3
BATHS3
MLS#9268583
STATUSActive
PROPERTY TYPEResidential - Townhouse
SUBDIVISIONThe Heights At Cross Creek
Property Description
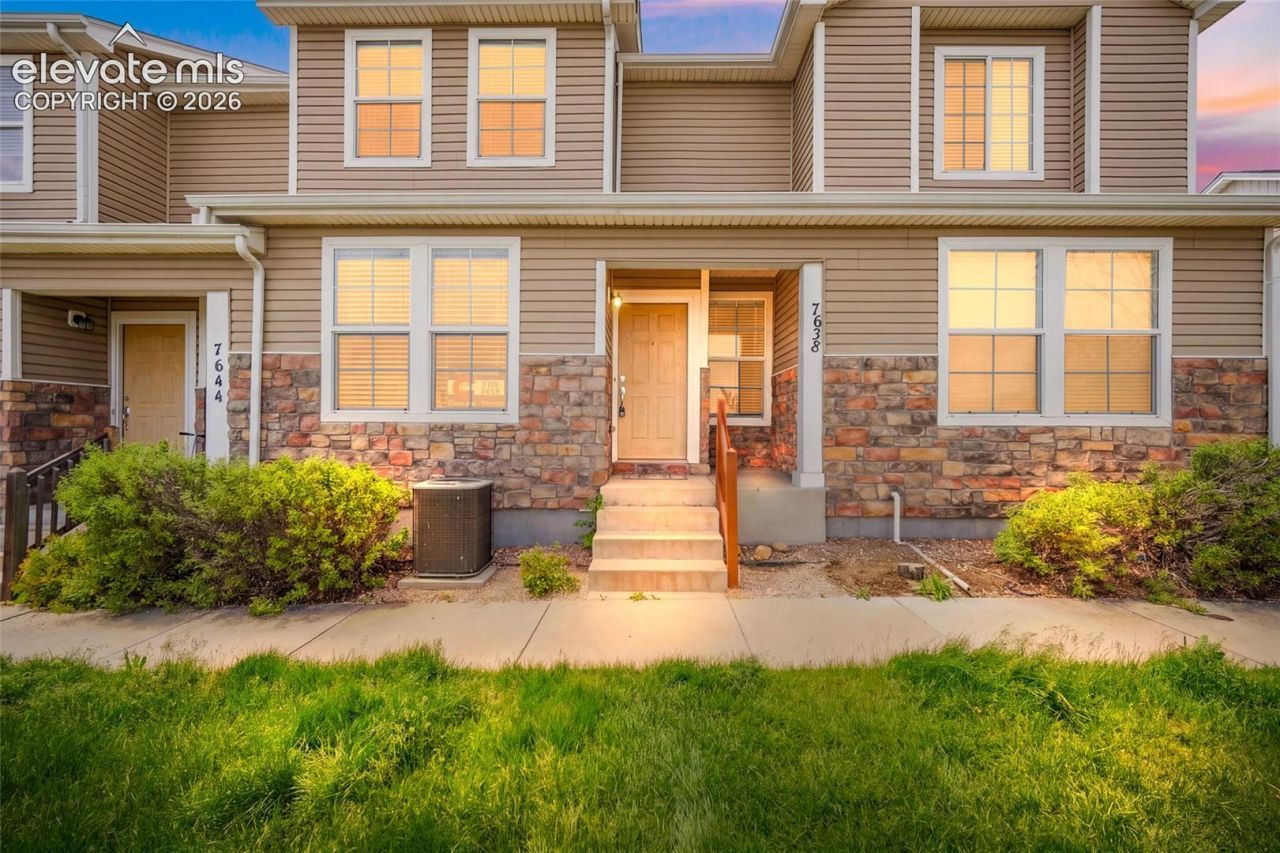
Stunning townhome in a convenient Fountain location! This 3-bedroom, 3-bath home offers approximately 1,400+ square feet of comfortable living space with an open and functional layout. All Appliances and AC Unit are included with the home! Built in 2009, the home features a bright main level that flows seamlessly between the living, dining, and kitchen areas???perfect for everyday living and entertaining. Upstairs, the spacious bedrooms provide flexibility for guests, a home office, or additional living needs. Enjoy low-maintenance living with easy access to parks, shopping, restaurants, schools, Fort Carson, Peterson Space Force Base, and the Colorado Springs Airport. Located in a growing area of Fountain with the added bonus of a park conveniently located directly across the street, this property is a fantastic opportunity for homeowners or investors
Property Features
Property Type: Residential - Townhouse
Cooling: Ceiling Fan(s), Central Air
Fireplaces: None
Heating: Forced Air
Lot Size: 0.03 Acres
Roof Type: Composite Shingle
Stories: 2.0
Taxes: $1,497
Year Built: 2009
Feature Descriptions
Appliances: Dishwasher, Dryer, Microwave Oven, Range, Refrigerator, Washer
Basement/Foundation: Crawl Space
Days on Site: 76
Existing Utilities: Electricity Connected, Telephone
Exterior: Alum/Vinyl/Steel, Stone
Floor Plan: 2 Story
Garage Type: Attached
Laundry Facilities: Electric Hook-up
LotDescription: Level
Sewer: Sewer
Unit: Inside Unit
Water: Municipal
Listed By / Shown By
Listed By
Agency Name: Keller Williams Premier Realty
Agency Phone: 719-445-0234
Shown By
Agent Name: Michael Hensley
Agent Phone: (719) 439-2309
Agency Title: The Cutting Edge, Realtors

Estimate Your Payment
Estimated Payment
$ 1,560.84 per month $1,355.81 Principal & Interest $124.75 Property Tax $80.28 Homeowner's Insurance
7638 Sandy Springs Point | MLS# 9268583
This townhouse located at 7638 Sandy Springs Point, Fountain, CO 80817 is currently listed for sale with an asking price of $275,250. This property was built in 2009 and has 3 bedrooms. Sandy Springs Point is located in the The Heights At Cross Creek subdivision. Search The Heights At Cross Creek real estate on mhensley.thecuttingedgerealtors.com today.