.png)
BEDS4
BATHS2
MLS#3539757
STATUSActive
PROPERTY TYPEResidential - Single Family
SUBDIVISIONEastmorland
Property Description
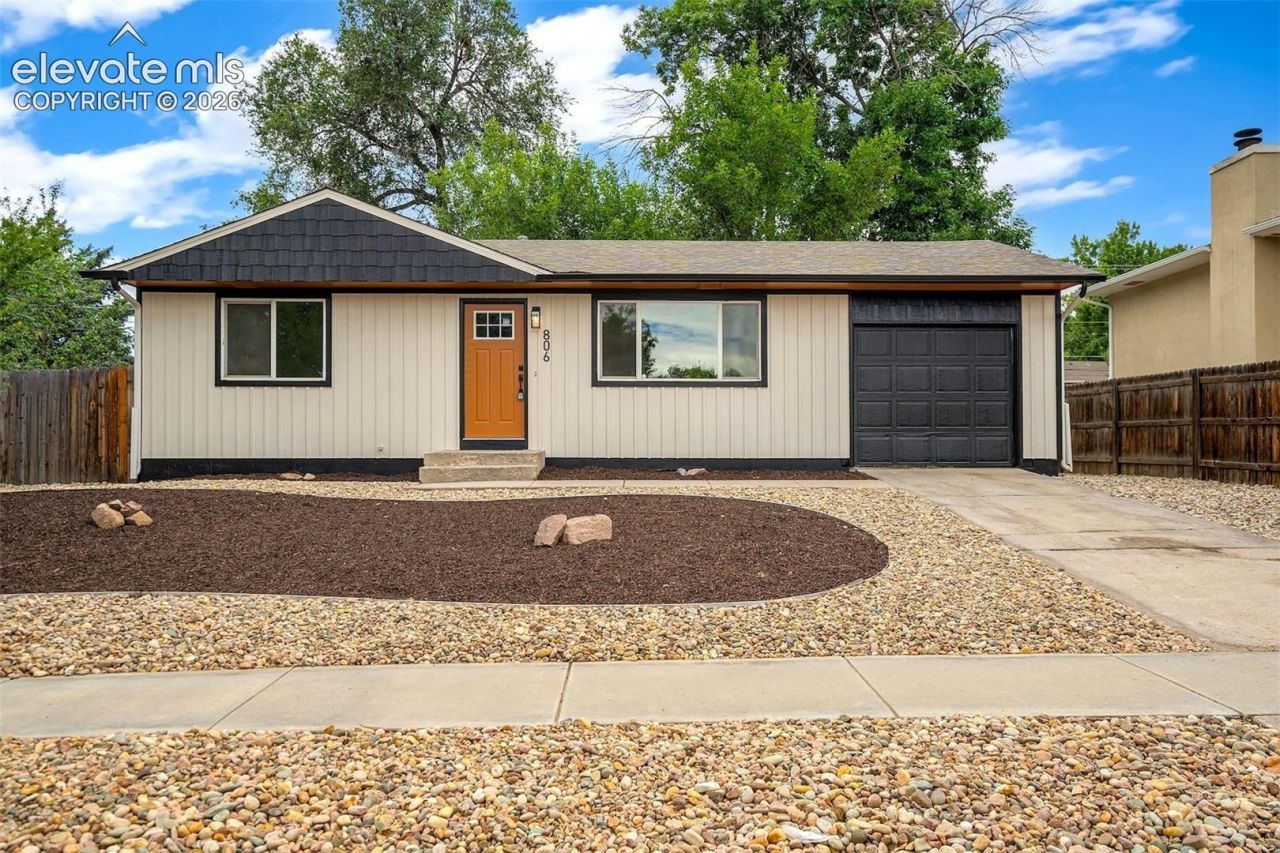
Whether you're hosting friends, enjoying a quiet evening on the deck, or simply appreciating that all the updates have already been completed, this move-in-ready home lets you spend less time on projects and more time enjoying life.Welcome home to effortless ranch-style living in a home that's been thoughtfully remodeled from top to bottom. Move right in and enjoy a fresh, modern interior designed for comfort, convenience, and easy everyday living. The open, spacious kitchen serves as the heart of the home, flowing seamlessly into the living area and creating the perfect space for gathering with family and friends.With four well-designed bedrooms and two beautifully updated bathrooms, this home offers an efficient layout that lives larger than its footprint. Step outside to your own private retreat featuring a huge wood deck and a fully fenced backyardâ??perfect for entertaining, relaxing, gardening, or giving pets room to roam. A large storage shed provides ample space for tools, seasonal items, and all your outdoor gear.
Property Features
Property Type: Residential - Single Family
Cooling: Central Air
Heating: Forced Air
Lot Size: 0.18 Acres
Roof Type: Composite Shingle
Stories: 1.0
Taxes: $1,234
Year Built: 1963
Feature Descriptions
Appliances: Dishwasher, Dryer, Microwave Oven, Oven, Washer
Basement/Foundation: Full Basement
Existing Utilities: Electricity Connected, Natural Gas Connected
Exterior: Masonite Type
Floor Plan: Ranch
Garage Type: Attached
LotDescription: Level
Percentage of Basement Finished: 100
Sewer: Sewer
Square Footage: 804 (Basement)
Water: Municipal
Listed By / Shown By
Listed By
Agency Name: Metro Real Estate Group
Agency Phone: 719-219-6741
Shown By
Agent Name: Michael Hensley
Agent Phone: (719) 439-2309
Agency Title: The Cutting Edge, Realtors

Estimate Your Payment
Estimated Payment
$ 2,111.53 per month $1,896.41 Principal & Interest $102.83 Property Tax $112.29 Homeowner's Insurance
806 Querida Drive | MLS# 3539757
This single family home located at 806 Querida Drive, Colorado Springs, CO 80909 is currently listed for sale with an asking price of $385,000. This property was built in 1963 and has 4 bedrooms. Querida Drive is located in the Eastmorland subdivision. Search Eastmorland real estate on mhensley.thecuttingedgerealtors.com today.