.png)
BEDS4
BATHS3 full 1 partial
SQUARE FEET6,444
MLS#7151957
STATUSActive
PROPERTY TYPEResidential - Single Family
SUBDIVISIONPerry Park East
SCHOOLDouglas RE-1
Listing Courtesy of:
LIV Sotheby's International Realty
Agency Contact: FordFountain@livsothebysrealty.com,720-320-8901

Property Description
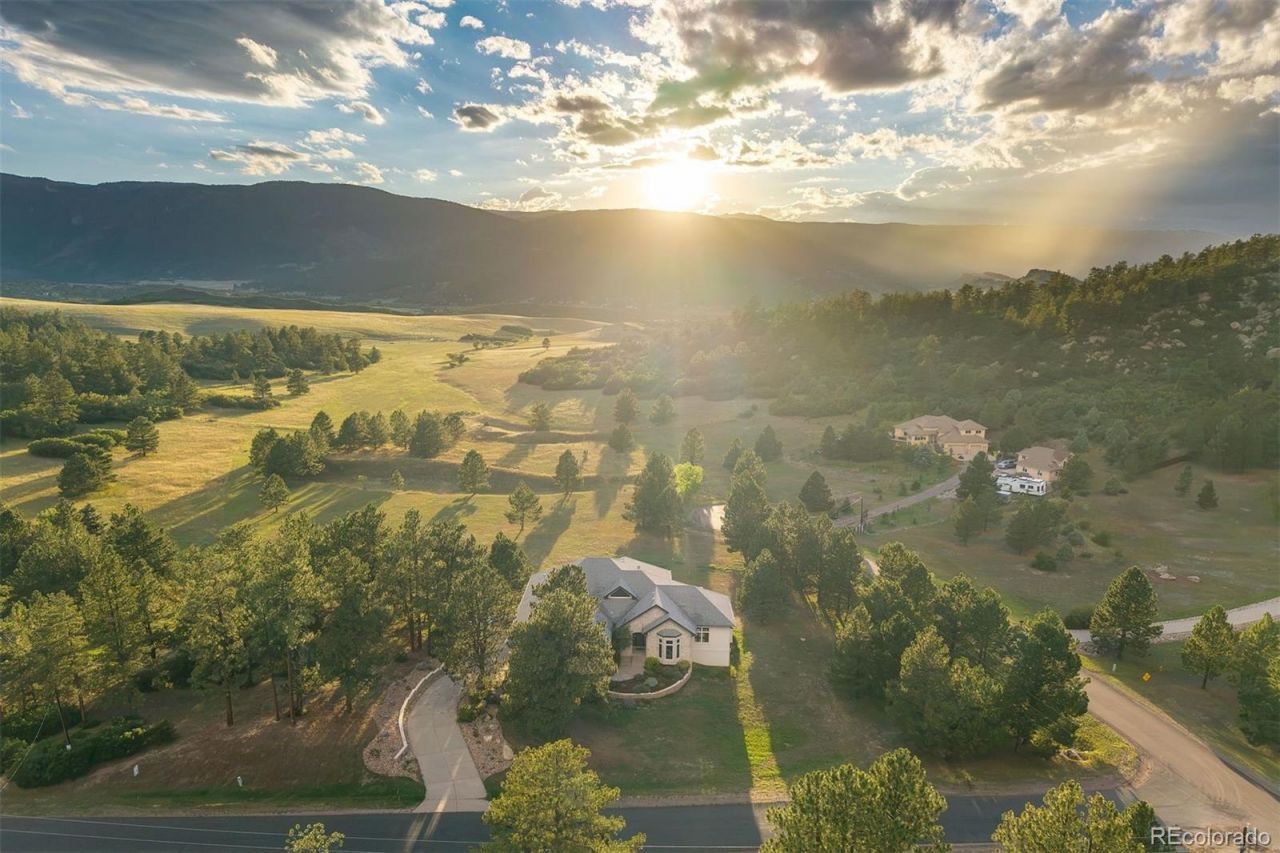
Set on over 4 acres in Perry Park East, this home offers unparalleled mountain views, an open floor plan, a huge back deck, and abundant wildlife ? deer, elk, and more. A forever home, built for entertaining today and aging in place tomorrow. Step through the entry ? a private office with French doors overlooks the front yard, while stately columns define the foyer, great room, and dining space beyond. The great room takes in views on every side, framing the surrounding pines and peaks, with direct access to a back deck built for indoor/outdoor entertaining, and a formal dining space bathed in the same natural light. A butlers pantry with a wine refrigerator and glass display cabinetry connects the open kitchen to the dining room. A wall of windows frames the eating space, and the large island with prep sink sits perfectly positioned to enjoy it. The kitchen also features a built-in paneled refrigerator, six-burner gas range, and a walk-in pantry, flowing into the main living spaces beyond. The primary suite opens to the back deck with floor-to-ceiling mountain views. The spa-inspired bath features a jetted tub, dual vanities, and a glass-enclosed shower, leading to a walk-in closet with built-ins and a laundry room. An elevator connects the main floor directly to the walkout lower level, where a spacious en-suite bedroom with a wide entry ? easily fitted with double doors for privacy ? already includes a washer and dryer and offers flexible potential as a caretaker or multigenerational suite, with room to build out a kitchenette. A family room with a gas fireplace and built-ins opens to a covered patio and a large, flat yard framed by pines for privacy. Two additional bedrooms with oversized windows and walk-in closets share a bath, and two unfinished areas ? one with a wine wall ? finish out the lower level. A 4-car garage with accessibility ramp completes this exceptional mountain retreat. This home is Fully ADA Accessible.
Property Features
Property Type: Residential - Single Family
Basement: Finished, Full, Walk-Out Access
Cooling: Central Air
Fireplaces: 2
Garage: 4 car attached
Heating: Forced Air, Natural Gas
Home Style: Traditional
Lot Size: 4.38 Acres
Roof Type: Composition
Stories: 1.0
Taxes: $10,022
Year Built: 2003
Amenities
Breakfast Bar
Built-in Features
Ceiling Fan(s)
Central Vacuum
Eat-in Kitchen
Elevator
Entrance Foyer
Five Piece Bath
Granite Counters
High Ceilings
High Speed Internet
Kitchen Island
Open Floorplan
Pantry
Primary Suite
Smoke Free
Vaulted Ceiling(s)
Walk-In Closet(s)
Balcony
Gas Grill
Private Yard
Rain Gutters
Feature Descriptions
Accessibility: Accessible Approach with Ramp, Accessible Bathroom, Accessible Bedroom, Accessible Central Living Area, Accessible Common Area, Accessible Doors, Accessible Entrance, Accessible Hallway(s)
Appliances: Cooktop, Dishwasher, Disposal, Dryer, Gas Water Heater, Microwave, Oven, Range, Range Hood, Refrigerator, Washer, Wine Cooler
Baths 3/4: 2
Baths Full: 1
Baths Half: 1
Baths Total: 4
Days on Site: 6
Exclusions: Piano, Artwork, Staging Items and Sellers Personal Property
Exterior: Frame, Rock, Stucco
Fencing: None
Fireplace: Basement, Family Room, Gas, Great Room
Flooring: Carpet, Tile, Wood
HOA Fee: 100/ Annually
Lot: Fire Mitigation, Foothills, Irrigated, Landscaped, Level, Many Trees, Master Planned, Meadow, Secluded, Sprinklers In Front, Sprinklers In Rear
Parcel#: R0439513
Parking: 220 Volts, Concrete, Dry Walled, Finished Garage, Floor Coating, Heated Garage, Insulated Garage, Lighted, Oversized
Parking Notes: 220 Volts, Concrete, Dry Walled, Finished Garage, Floo
Patio/Porch: Covered, Deck, Patio
Security: Carbon Monoxide Detector(s), Smart Cameras, Smoke Detector(s), Video Doorbell
Sewer: Septic Tank
Spa: Bath
Special View Info: Meadow, Mountain(s), Valley
Utilities: Electricity Connected, Internet Access (Wired), Natural Gas Connected, Phone Connected
Water: Public
Window: Double Pane Windows
Local Schools
High School: Castle View
Middle School: Castle Rock
Elementary School: Larkspur
School District: Douglas RE-1
Listed By / Shown By
Listed By
Agency Name: LIV Sotheby's International Realty
Agency Contact: FordFountain@livsothebysrealty.com,720-320-8901
Shown By
Agent Name: Michael Hensley
Agent Phone: (719) 439-2309
Agency Title: The Cutting Edge, Realtors
Estimate Your Payment
Estimated Payment
$ 10,487.36 per month $9,112.61 Principal & Interest $835.17 Property Tax $539.58 Homeowner's Insurance
8061 Sugarloaf Road | MLS# 7151957
This single family home located at 8061 Sugarloaf Road, Larkspur, CO 80118 is currently listed for sale with an asking price of $1,850,000. This property was built in 2003 and has 4 bedrooms and 3 full and 1 partial baths with 6444 sq. ft. Sugarloaf Road is located in the Perry Park East subdivision within the Douglas RE-1 school district. Search Perry Park East real estate on mhensley.thecuttingedgerealtors.com today.