.png)
BEDS5
BATHS4
MLS#3681710
STATUSActive
PROPERTY TYPEResidential - Single Family
SUBDIVISIONCharleston Place
Property Description
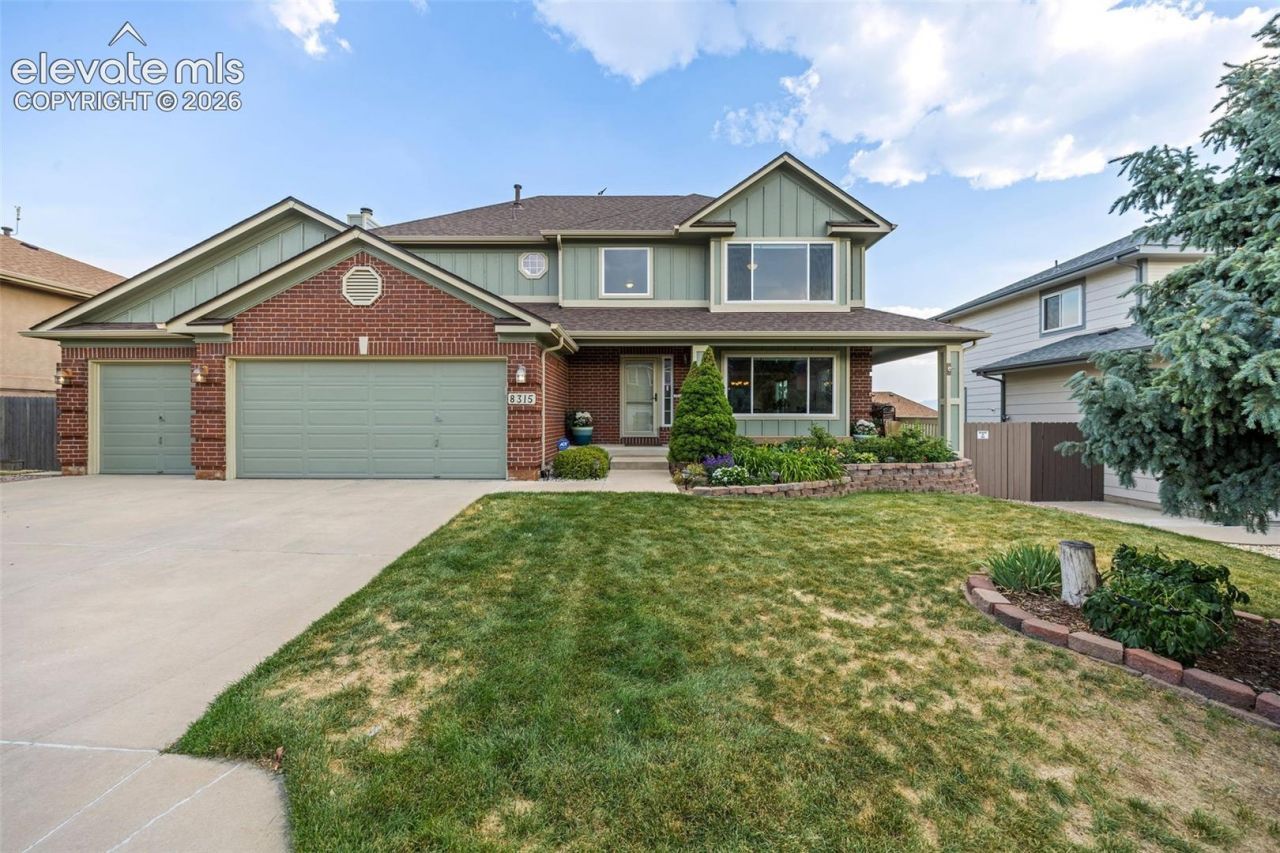
This meticulously maintained two-story home offers 6 bedrooms, 4 bathrooms, and a layout designed for both easy living and effortless entertaining. Gleaming hardwood and tile flooring flow throughout, adding warmth and timeless style to every room, while newer appliances make the kitchen as functional as it is welcoming.The finished walk-out basement expands your living space with endless flexibility ??? home theater, gym, guest quarters, hobby space ??? the possibilities are wide open. Step outside onto the deck, updated with quality decking materials, and take in a gorgeous, tree-lined lot where mature landscaping frames stunning views of Pikes Peak ??? a backdrop you'll never tire of.Big-ticket items? Already handled. A newly replaced roof and new windows offer peace of mind and energy efficiency for years to come, letting you move in and simply enjoy.Located in the sought-after Briargate area, this home puts you minutes from shopping, dining, parks, trails, and highly regarded schools. Whether you're sipping coffee on a crisp Colorado morning with the mountains in view or hosting a summer barbecue under the pines, this home delivers the best of Colorado Springs living.Cozy yet spacious, move-in ready, and cared for from top to bottom ??? schedule your showing today. Homes like this don't wait!
Property Features
Property Type: Residential - Single Family
Cooling: Ceiling Fan(s), Central Air
Fenced: Yes
Fireplaces: Main Level, Wood Burning
Heating: Forced Air
Lot Size: 0.18 Acres
Roof Type: Composite Shingle
Stories: 2.0
Taxes: $2,528
Year Built: 1998
Feature Descriptions
Appliances: 220v in Kitchen, Countertop System, Dishwasher, Disposal, Microwave Oven, Range, Refrigerator, Self Cleaning Oven
Basement/Foundation: Full Basement, Walk Out
Days on Site: 26
Existing Utilities: Cable Available, Electricity Connected, Natural Gas Connected, Telephone
Exterior: Brick, Wood
Fence: Rear
Floor Plan: 2 Story
Garage Amenities: Garage Door Opener
Garage Type: Attached
Laundry Facilities: Main
LotDescription: Mountain View, Trees/Woods, View of Pikes Peak
OtherStructures: Storage Shed
Outbuilding(s): Yes
Percentage of Basement Finished: 95
Sewer: Sewer
Square Footage: 1301 (Basement)
View: Mountain, Pikes Peak
Water: Municipal
Wooded: Yes
Listed By / Shown By
Listed By
Agency Name: Home at 6035 LLC
Agency Phone: 719-661-1242
Shown By
Agent Name: Michael Hensley
Agent Phone: (719) 439-2309
Agency Title: The Cutting Edge, Realtors

Estimate Your Payment
Estimated Payment
$ 3,601.98 per month $3,201.73 Principal & Interest $210.67 Property Tax $189.58 Homeowner's Insurance
8315 Drayton Hall Drive | MLS# 3681710
This single family home located at 8315 Drayton Hall Drive, Colorado Springs, CO 80920 is currently listed for sale with an asking price of $650,000. This property was built in 1998 and has 5 bedrooms. Drayton Hall Drive is located in the Charleston Place subdivision. Search Charleston Place real estate on mhensley.thecuttingedgerealtors.com today.