.png)
BEDS4
BATHS3
MLS#6904735
STATUSActive
PROPERTY TYPEResidential - Single Family
SUBDIVISIONHomestead North at Sterling Ranch
Property Description
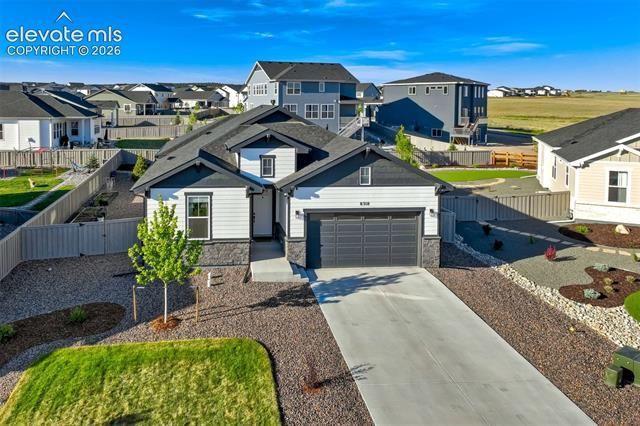
Great home built on an oversized lot in a cul-de-sac offering 3,458 total square feet, including 2,766 finished square feet, with additional unfinished space providing excellent storage or future expansion potential! This home is an open-concept Ranch plan with 4 bedrooms, 3 full bathrooms, 3-car garage, with charm and style throughout. The open and inviting main level is great for entertaining and is comprised of the family room, dining room and gourmet kitchen. The living room has an eye catching fireplace that extendsall the way up to the 10 ft. ceiling and large windows that compliment the space. The laundry is conveniently located on themain level by the 3-car garage entrance. Also on the main level is the main bedroom suite, plus two bedrooms and a fullbath. The main bedroom is light, bright, spacious and has a large walk-in closet. All bathrooms have upgraded counter topsand fixtures throughout. The kitchen has a huge island and upgraded stainless steel appliances. The home features afinished basement with a large rec room plus an additional bedroom, a full bathroom. The home has fully constructed closetswith shoe racks, a tankless hot water heater, 96% efficiency rated furnace and a full radon system. It includes fulllandscaping with a privacy fence and is situated on a 9,871 sf homesite.
Property Features
Property Type: Residential - Single Family
Cooling: Central Air
Fireplaces: Gas
Heating: Natural Gas
Lot Size: 0.23 Acres
Roof Type: Composite Shingle
Stories: 1.0
Taxes: $5,485
Year Built: 2024
Feature Descriptions
Appliances: 220v in Kitchen, Dishwasher, Disposal, Dryer, Microwave Oven, Oven, Refrigerator, Washer
Basement/Foundation: Full Basement
Days on Site: 38
Existing Utilities: See Prop Desc Remarks
Exterior: Wood
Floor Plan: Ranch
Garage Type: Attached, Tandem
LotDescription: Cul-de-sac
Percentage of Basement Finished: 60
Sewer: Septic
Square Footage: 1729 (Basement)
Water: Assoc/Distr
Listed By / Shown By
Listed By
Agency Name: The Cutting Edge

Shown By
Agent Name: Michael Hensley
Agent Phone: (719) 439-2309
Estimate Your Payment
Estimated Payment
$ 3,847.87 per month $3,201.24 Principal & Interest $457.08 Property Tax $189.55 Homeowner's Insurance
8318 Sam Bass Drive | MLS# 6904735
This single family home located at 8318 Sam Bass Drive, Colorado Springs, CO 80908 is currently listed for sale by The Cutting Edge, with an asking price of $649,900. This property was built in 2024 and has 4 bedrooms. Sam Bass Drive is located in the Homestead North at Sterling Ranch subdivision. Search Homestead North At Sterling Ranch real estate on mhensley.thecuttingedgerealtors.com today.