.png)
BEDS5
BATHS3 full
SQUARE FEET2,496
MLS#9624659
STATUSActive
PROPERTY TYPEResidential - Single Family
SUBDIVISIONWestminster Hills
SCHOOLWestminster Public Schools
Listing Courtesy of:
You 1st Realty - Unity
Agency Contact: miguelgonzalez.co@outlook.com,720-329-8976

Property Description
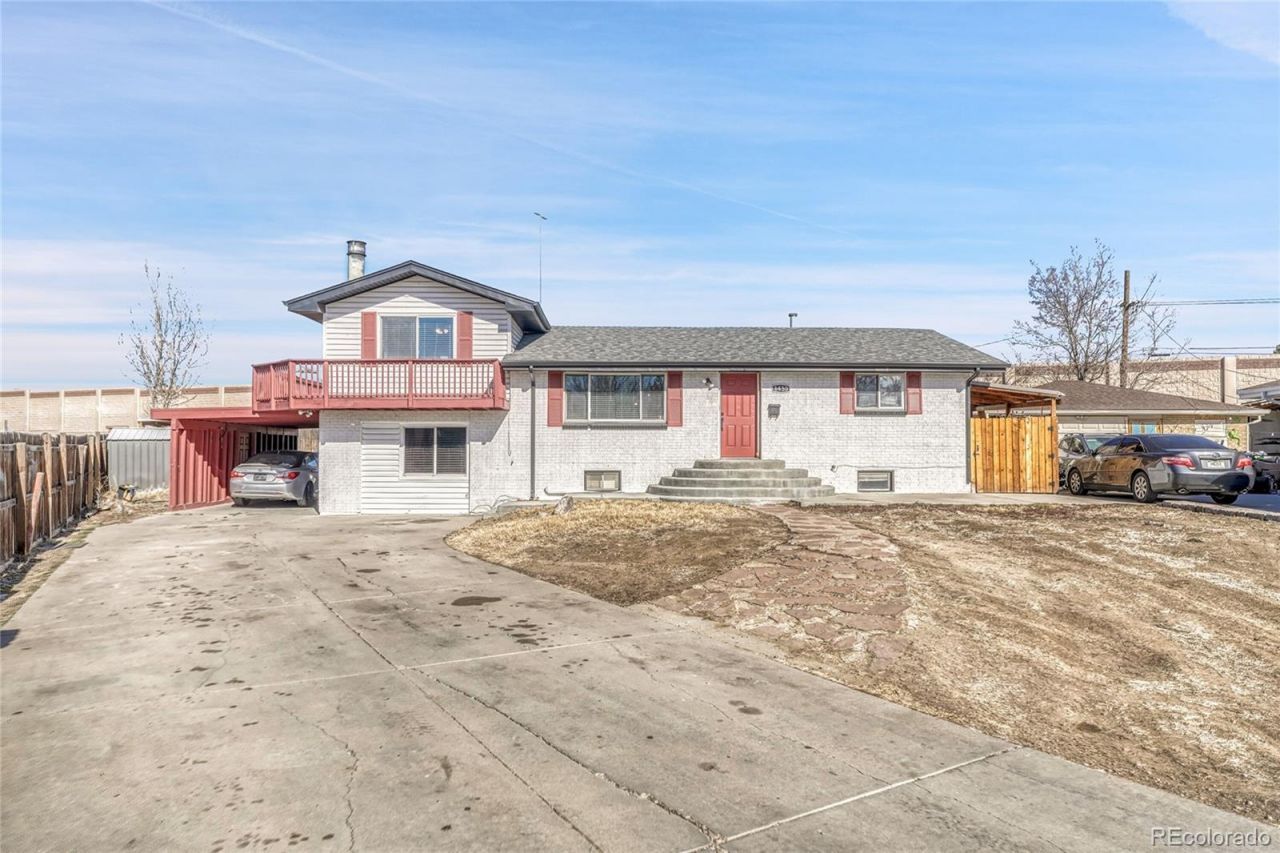
Welcome to a beautifully updated home offering the perfect blend of modern finishes, versatile living spaces, and outdoor enjoyment. The sun-drenched main level features an airy, open layout seamlessly connecting the spacious living room to a bright kitchen adorned with sleek white cabinetry, black appliances, and clean-lined finishes. Modern vinyl plank flooring and fresh, neutral paint run throughout the home, highlighting updated full bathrooms and comfortably sized bedrooms equipped with contemporary ceiling fans. Downstairs, the finished basement dramatically expands your living footprint, showcasing a secondary living area accented by a floor-to-ceiling stone fireplace, an additional lower-level kitchen and dining setup ideal for guest suites or multi-generational living, plus a dedicated utility room with full laundry hookups. Outside, slide open the glass doors onto an elevated back deck overlooking an expansive backyard, delivering an ideal setup for weekend BBQs, relaxing, and outdoor entertainment.
Property Features
Property Type: Residential - Single Family
Basement: Finished
Cooling: Central Air
Heating: Forced Air
Lot Size: 0.30 Acres
Roof Type: Composition
Stories: 2.0
Taxes: $3,096
Year Built: 1962
Amenities
Ceiling Fan(s)
Feature Descriptions
Appliances: Dishwasher, Microwave, Oven, Range
Baths 3/4: 0
Baths Full: 3
Baths Half: 0
Baths Total: 3
Days on Site: 2
Exclusions: Sellers personal property
Exterior: Frame
Flooring: Vinyl
Parcel#: R0062896
Sewer: Public Sewer
Water: Public
Local Schools
High School: Westminster
Middle School: Shaw Heights
Elementary School: Harris Park
School District: Westminster Public Schools
Listed By / Shown By
Listed By
Agency Name: You 1st Realty - Unity
Agency Contact: miguelgonzalez.co@outlook.com,720-329-8976
Shown By
Agent Name: Michael Hensley
Agent Phone: (719) 439-2309
Agency Title: The Cutting Edge, Realtors
Estimate Your Payment
Estimated Payment
$ 3,101.49 per month $2,684.53 Principal & Interest $258.00 Property Tax $158.96 Homeowner's Insurance
8450 Turnpike Drive | MLS# 9624659
This single family home located at 8450 Turnpike Drive , Westminster, CO 80031 is currently listed for sale with an asking price of $545,000. This property was built in 1962 and has 5 bedrooms and 3 full baths with 2496 sq. ft. Turnpike Drive is located in the Westminster Hills subdivision within the Westminster Public Schools school district. Search Westminster Hills real estate on mhensley.thecuttingedgerealtors.com today.