.png)
BEDS4
BATHS3 full
SQUARE FEET2,889
MLS#7432408
STATUSActive
PROPERTY TYPEResidential - Single Family
SUBDIVISIONWestgate
SCHOOLJefferson County R-1
Listing Courtesy of:
LoKation
Agency Contact: fieldsfinds303@gmail.com,720-215-7757

Property Description
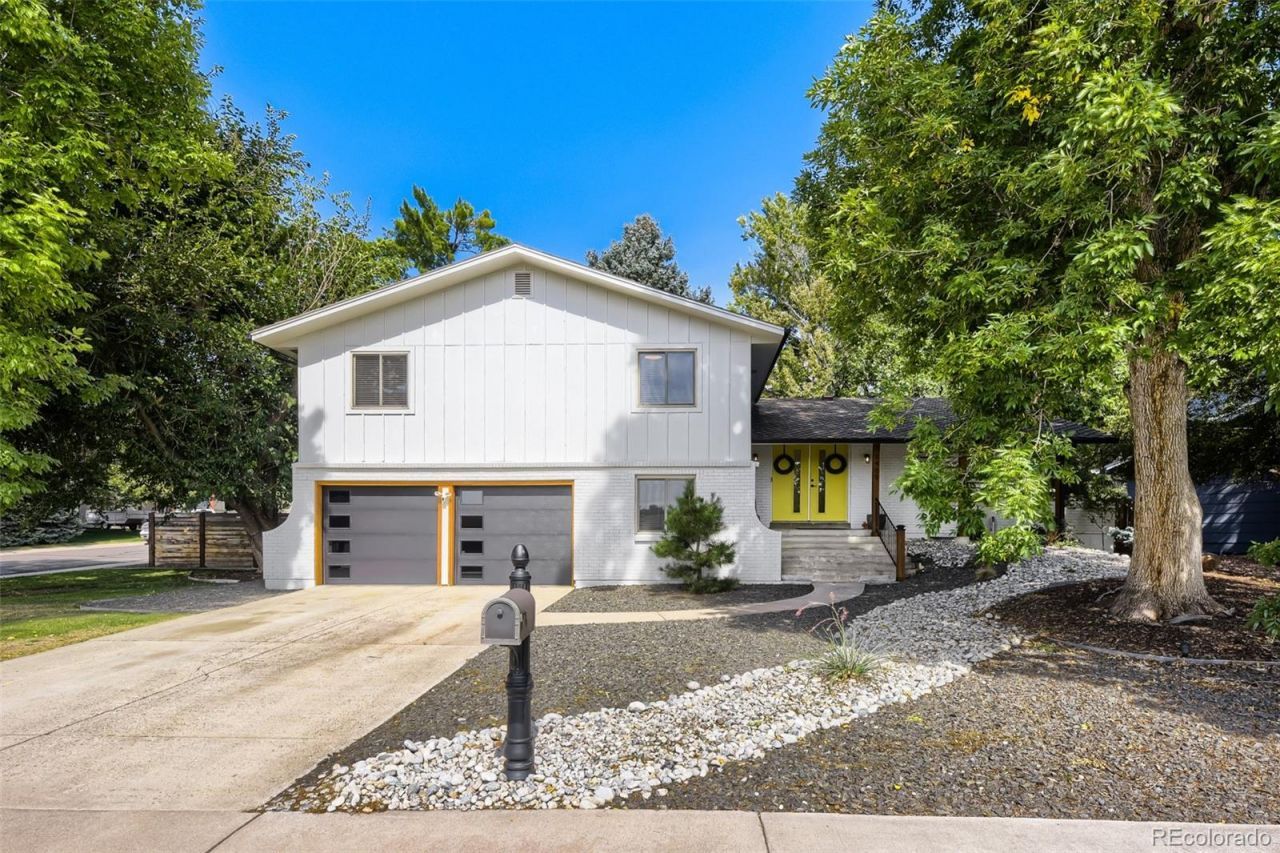
Modern Remodel Meets Backyard OasisWelcome to 8469 W Vassar Dr, a beautifully remodeled home situated on a desirable corner lot in Lakewood West Gate Neighborhood. This stunning property blends modern style, comfort, and outdoor living with a thoughtful remodel and an incredible private backyard retreat all with access to the Bear Creek Trail right outside your front door.Step inside to discover a beautifully updated modern interior featuring a fresh, contemporary design and an inviting open feel. The home is truly move-in ready and designed for both everyday living and entertaining.The backyard is the real showstopper with a private, fully fenced-in oasis offering the perfect place to relax, entertain, or unwind after a long day. Sit by the fire pit or soak in the hot tub under the stars, enjoy the privacy of your own outdoor space, or gather with friends and family in this exceptional backyard setting.The corner-lot location provides added privacy and a spacious feel, while the homes modern updates and incredible outdoor amenities make it a standout opportunity in Lakewood.Beautifully remodeled. Private fenced backyard. Hot tub. Corner lot. Modern style. Exceptional outdoor living. Trail access for outdoor activities. This is a home you wont want to miss!
Property Features
Property Type: Residential - Single Family
Basement: Finished
Cooling: Attic Fan, Central Air
Fireplaces: 1
Garage: 2 car attached
Heating: Forced Air
Home Style: Mid-Century Modern, Traditional
Lot Size: 0.24 Acres
Roof Type: Composition
Taxes: $4,684
Year Built: 1968
Amenities
Ceiling Fan(s)
Kitchen Island
Pantry
Primary Suite
Quartz Counters
Radon Mitigation System
Vaulted Ceiling(s)
Balcony
Fire Pit
Garden
Gas Grill
Gas Valve
Lighting
Private Yard
Rain Gutters
Spa/Hot Tub
Feature Descriptions
Appliances: Convection Oven, Cooktop, Dishwasher, Disposal, Dryer, Freezer, Gas Water Heater, Microwave, Oven, Range, Range Hood, Refrigerator, Washer
Baths 3/4: 0
Baths Full: 3
Baths Half: 0
Baths Total: 3
Days on Site: 4
Exclusions: Sellers personal Property
Exterior: Brick, Concrete, Frame, Wood Siding
Fencing: Full
Fireplace: Gas, Great Room
Flooring: Carpet, Laminate, Tile, Vinyl
Hot Tub: Yes
Laundry: In Unit
Lot: Corner Lot
Parcel#: 071105
Patio/Porch: Covered, Deck, Front Porch, Patio
Security: yes
Security: Carbon Monoxide Detector(s), Radon Detector, Smart Cameras, Smart Security System, Smoke Detector(s), Video Doorbell
Sewer: Public Sewer
Water: Public
Local Schools
High School: Bear Creek
Middle School: Carmody
Elementary School: Westgate
School District: Jefferson County R-1
Listed By / Shown By
Listed By
Agency Name: LoKation
Agency Contact: fieldsfinds303@gmail.com,720-215-7757
Shown By
Agent Name: Michael Hensley
Agent Phone: (719) 439-2309
Agency Title: The Cutting Edge, Realtors
Estimate Your Payment
Estimated Payment
$ 4,559.04 per month $3,935.66 Principal & Interest $390.33 Property Tax $233.04 Homeowner's Insurance
8469 W Vassar Drive | MLS# 7432408
This single family home located at 8469 W Vassar Drive , Denver, CO 80227 is currently listed for sale with an asking price of $799,000. This property was built in 1968 and has 4 bedrooms and 3 full baths with 2889 sq. ft. W Vassar Drive is located in the Westgate subdivision within the Jefferson County R-1 school district. Search Westgate real estate on mhensley.thecuttingedgerealtors.com today.