.png)
BEDS5
BATHS4
MLS#3170041
STATUSActive
PROPERTY TYPEResidential - Single Family
SUBDIVISIONMeadow Ridge At Briargate
Property Description
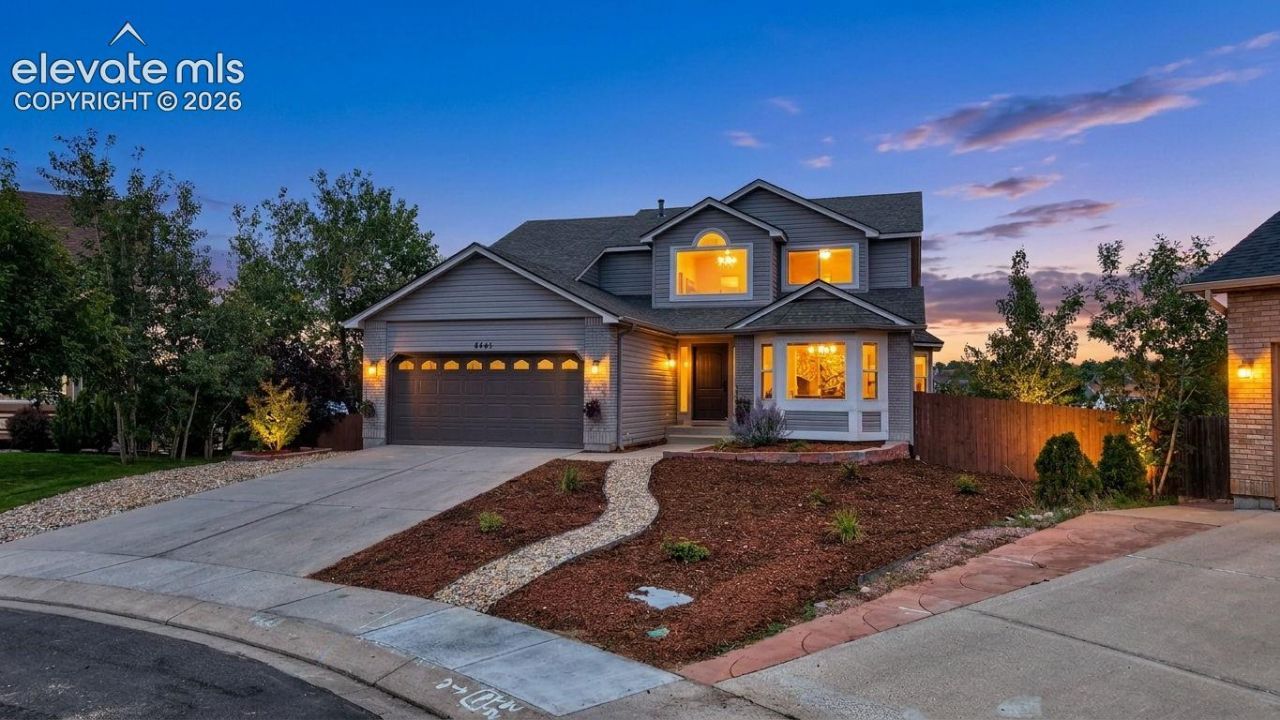
Beautifully Renovated Briargate Home on a Cul-de-Sac***See the Amazing Video at the Virtual Tour Link on the listing*** Welcome to this beautifully renovated home in the highly desirable Briargate neighborhood! Ideally located near parks, scenic trails, schools, shopping, and everyday conveniences, this home offers both modern updates and an unbeatable location. Step inside to find fresh new paint throughout the interior and exterior, creating a clean, inviting feel. The updated kitchen features new stainless steel appliances, while the refinished hardwood floors and new carpet add warmth and style throughout the home. Outside, enjoy the peace and privacy of a cul-de-sac location along with a brand-new composite deck, perfect for relaxing, entertaining, or enjoying your morning coffee. A new roof provides added peace of mind for years to come. With extensive updates, a desirable neighborhood, and a fantastic location close to everything you need, this Briargate gem is ready to welcome you home!
Property Features
Property Type: Residential - Single Family
Cooling: Ceiling Fan(s), Central Air
Heating: Forced Air, Natural Gas
Lot Size: 0.27 Acres
Roof Type: Composite Shingle
Stories: 2.0
Taxes: $2,423
Year Built: 1992
Feature Descriptions
Appliances: 220v in Kitchen, Dishwasher, Disposal, Microwave Oven, Oven, Range, Refrigerator
Basement/Foundation: Full Basement, Walk Out
Days on Site: 3
Existing Utilities: Electricity Connected, Natural Gas Connected
Exterior: Alum/Vinyl/Steel, Brick
Floor Plan: 2 Story
Garage Type: Attached
LotDescription: Mountain View, Sloping
Percentage of Basement Finished: 95
Sewer: Sewer
Square Footage: 1661 (Basement)
View: Mountain
Water: Municipal
Listed By / Shown By
Listed By
Agency Name: Keller Williams Clients Choice Realty
Agency Phone: 719-535-0355
Shown By
Agent Name: Michael Hensley
Agent Phone: (719) 439-2309
Agency Title: The Cutting Edge, Realtors

Estimate Your Payment
Estimated Payment
$ 3,227.49 per month $2,856.44 Principal & Interest $201.92 Property Tax $169.14 Homeowner's Insurance
8641 Candleflower Circle | MLS# 3170041
This single family home located at 8641 Candleflower Circle, Colorado Springs, CO 80920 is currently listed for sale with an asking price of $579,900. This property was built in 1992 and has 5 bedrooms. Candleflower Circle is located in the Meadow Ridge At Briargate subdivision. Search Meadow Ridge At Briargate real estate on mhensley.thecuttingedgerealtors.com today.