.png)
BEDS0
BATHS0
SQUARE FEET1,920
MLS#7125259
STATUSActive
PROPERTY TYPEResidential - Single Family
SUBDIVISIONCity View
SCHOOLAdams 12 5 Star Schl
Listing Courtesy of:
Megastar Realty
Agency Contact: cesarreyes78@gmail.com,303-523-0789

Property Description
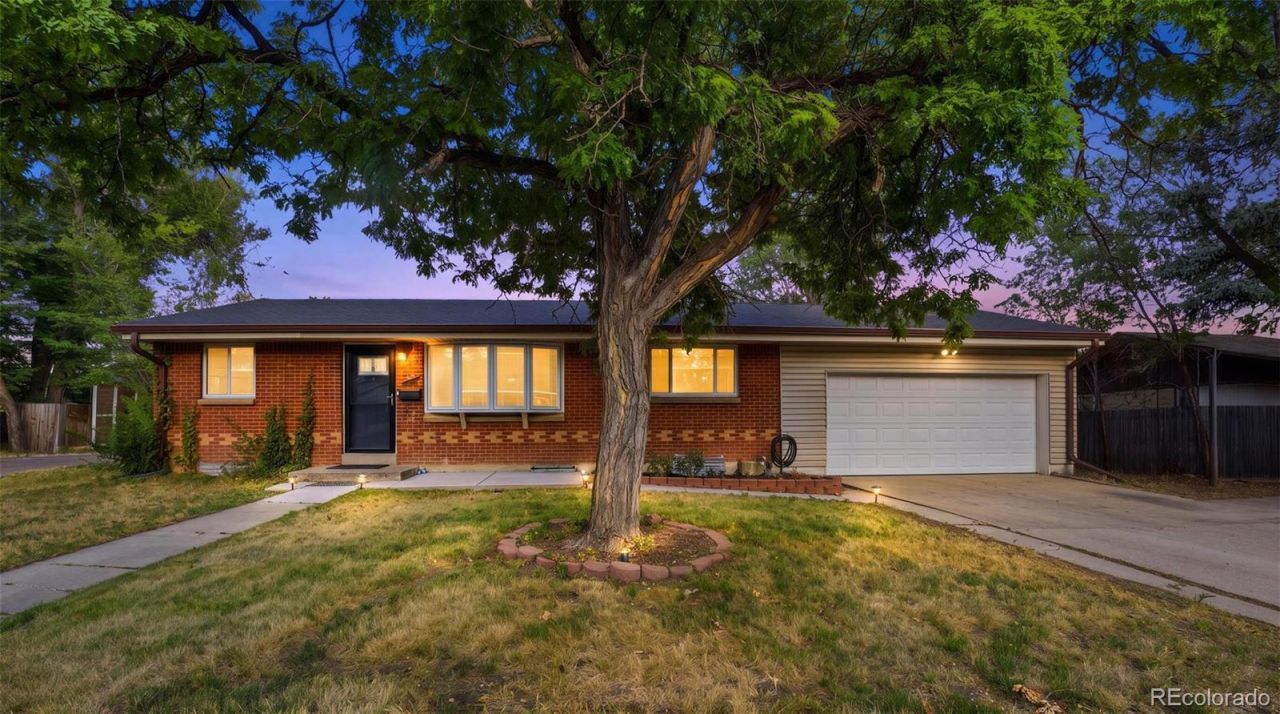
Welcome home to this beautifully updated ranch-style residence offering the perfect combination of comfort, space, and convenience! Featuring 5 bedrooms and a fully finished basement, this home provides an ideal layout for growing families, multi-generational living, or anyone needing extra room to spread out. Step inside and youll immediately appreciate the fresh, modern feel with all new interior texture and paint, newer flooring throughout the main level, and a beautifully updated kitchen complete with quartz countertops and a stunning designer backsplash. The finished basement expands your living space with two additional bedrooms, a spacious family room perfect for movie nights or entertaining, and an additional bathroom.Outside, enjoy a level backyard with a large concrete patio, creating the perfect setting for summer barbecues, outdoor gatherings, or simply relaxing in your private outdoor space. Conveniently located with quick access to I-25, major commuter routes, public transportation, and an abundance of shopping, restaurants, parks, and everyday amenities, this home offers both comfort and accessibility. Whether youre a first-time homebuyer or looking for more space for a growing family, this move-in-ready home is one you wont want to miss!
Property Features
Property Type: Residential - Single Family
Basement: Finished
Cooling: None
Garage: 2 car attached
Heating: Forced Air, Natural Gas
Lot Size: 0.19 Acres
Roof Type: Composition
Stories: 1.0
Taxes: $3,635
Year Built: 1958
Feature Descriptions
Appliances: Dishwasher, Refrigerator
Baths 3/4: 0
Baths Full: 0
Baths Half: 0
Baths Total: 0
Days on Site: 1
Exclusions: sellers personal belongings
Exterior: Frame
Lot: Level
Parcel#: R0056201
Patio/Porch: Front Porch, Patio
Sewer: Public Sewer
Water: Public
Local Schools
High School: Thornton
Middle School: Thornton
Elementary School: McElwain
School District: Adams 12 5 Star Schl
Listed By / Shown By
Listed By
Agency Name: Megastar Realty
Agency Contact: cesarreyes78@gmail.com,303-523-0789
Shown By
Agent Name: Michael Hensley
Agent Phone: (719) 439-2309
Agency Title: The Cutting Edge, Realtors
Estimate Your Payment
Estimated Payment
$ 2,702.92 per month $2,265.84 Principal & Interest $302.92 Property Tax $134.17 Homeowner's Insurance
8660 De Soto Street | MLS# 7125259
This single family home located at 8660 De Soto Street, Denver, CO 80229 is currently listed for sale with an asking price of $460,000. This property was built in 1958 and with 1920 sq. ft. De Soto Street is located in the City View subdivision within the Adams 12 5 Star Schl school district. Search City View real estate on mhensley.thecuttingedgerealtors.com today.