.png)
BEDS2
BATHS2 full
SQUARE FEET1,142
MLS#2747119
STATUSActive
PROPERTY TYPEResidential - Condominium
SUBDIVISIONBrookside
SCHOOLAdams 12 5 Star Schl
Listing Courtesy of:
Alpine Real Estate
Agency Contact: 720-903-5582

Property Description
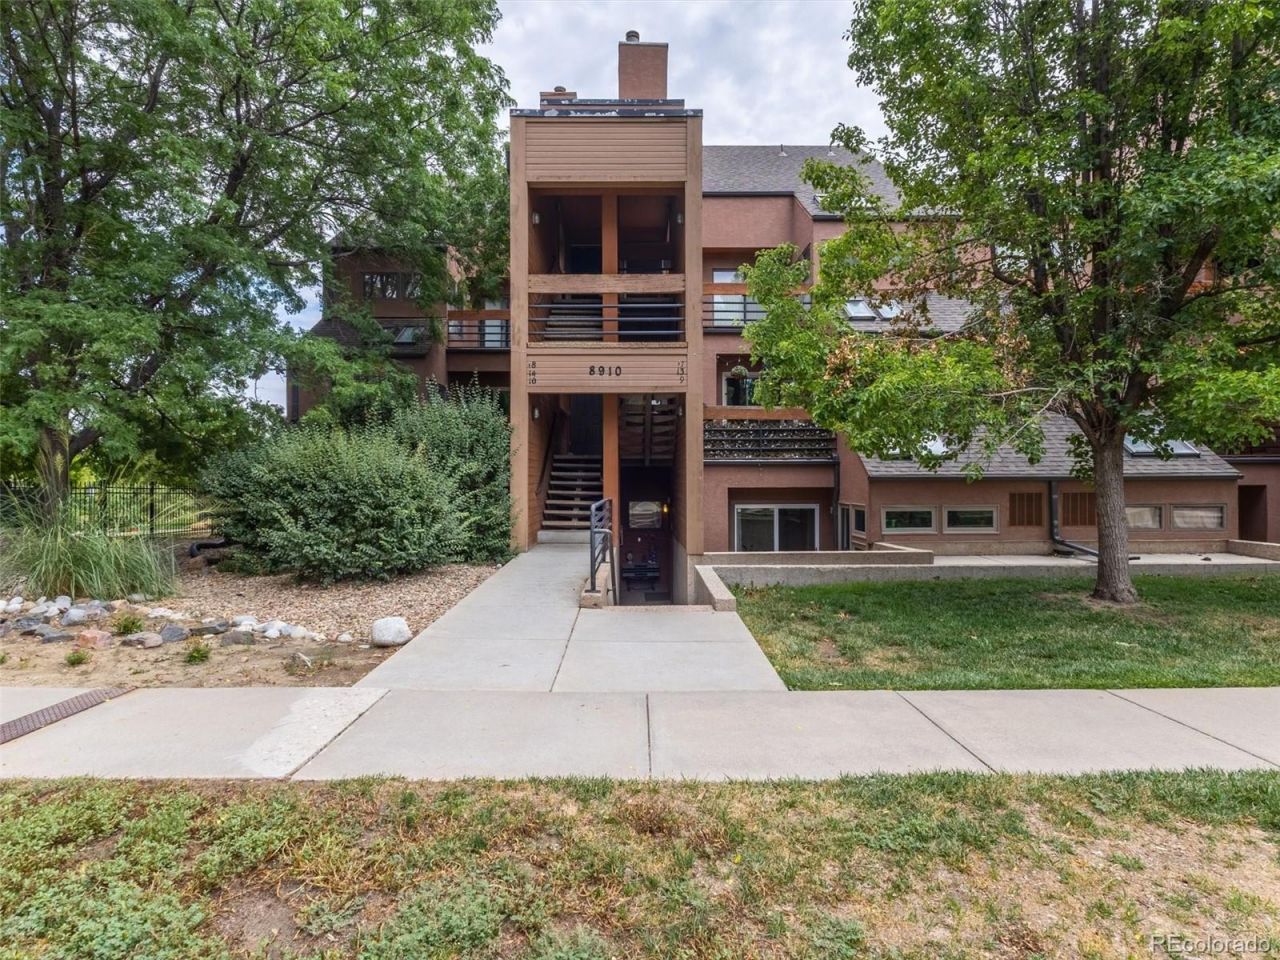
Welcome home! If youve been looking for a centrally located condo with open space views and actual privacy, this is the one.Stepping inside, youll immediately notice how much natural light pours in. The main living space features a cozy corner fireplace and flows right into a unique sunroom with tile floors, skylights, and a western exposure that makes it the ultimate spot to unwind in the afternoon. The kitchen and dining area adjoin the sunroom seamlessly and are outfitted with a brand-new dishwasher and sink. Down the hall, youll find two comfortable bedrooms with lovely views of the open space behind the building, along with a full bath and in-unit laundry. The primary suite is a true retreat, featuring an en-suite bath with an oversized tub and its own private covered deck with maximum sun exposure and plenty of room for outdoor furniture perfect for morning coffee or relaxing in the evening without the bugs.Tucked on the lower level with both ramp and stair accessibility, this home even comes with a dedicated carport. Its rare to find a condo that gives you a deck, a patio, and a sunroom, but this one has it all. Come take a look youre going to love it here!
Upcoming Open Houses
Open House Saturday August 1st, 11:00am - 1:00pm
Open House Sunday August 2nd, 11:00am - 1:00pm
Property Features
Property Type: Residential - Condominium
Cooling: Central Air
Heating: Forced Air
Roof Type: Composition
Stories: 1.0
Taxes: $2,401
Year Built: 1984
Feature Descriptions
Appliances: Dishwasher, Dryer, Gas Water Heater, Microwave, Range, Refrigerator, Washer
Baths 3/4: 0
Baths Full: 2
Baths Half: 0
Baths Total: 2
Exclusions: Sellers Personal Property, floating shelves in bedroom, Green Curtains in bedroom.
Exterior: Frame
HOA Fee: 400/ Monthly
Laundry: In Unit, Laundry Closet
Parcel#: R0051134
Patio/Porch: Deck, Patio
Pets Allowed: Cats OK, Dogs OK
Sewer: Public Sewer
Water: Public
Local Schools
High School: Northglenn
Middle School: Northglenn
Elementary School: North Mor
School District: Adams 12 5 Star Schl
Listed By / Shown By
Listed By
Agency Name: Alpine Real Estate
Agency Contact: 720-903-5582
Shown By
Agent Name: Michael Hensley
Agent Phone: (719) 439-2309
Agency Title: The Cutting Edge, Realtors
Estimate Your Payment
Estimated Payment
$ 1,739.22 per month $1,453.09 Principal & Interest $200.08 Property Tax $86.04 Homeowner's Insurance
8910 Fox Drive, Unit 9 | MLS# 2747119
This condo located at 8910 Fox Drive, Unit 9, Denver, CO 80260 is currently listed for sale with an asking price of $295,000. This property was built in 1984 and has 2 bedrooms and 2 full baths with 1142 sq. ft. Fox Drive, Unit 9 is located in the Brookside subdivision within the Adams 12 5 Star Schl school district. Search Brookside real estate on mhensley.thecuttingedgerealtors.com today.