.png)
BEDS5
BATHS5
MLS#1839015
STATUSUnder Contract - Showing
PROPERTY TYPEResidential - Single Family
SUBDIVISIONRevel Crossing at Wolf Ranch
Property Description
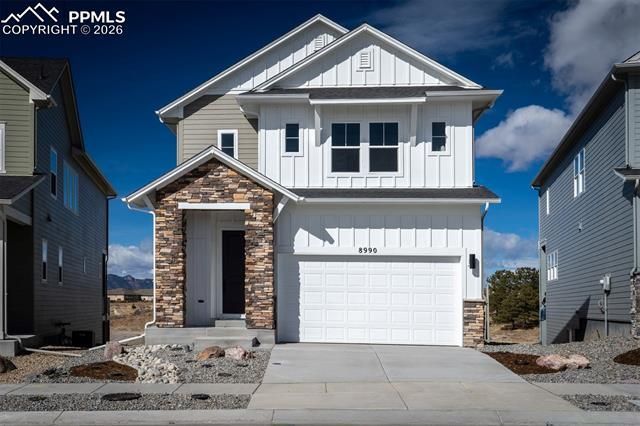
The newly built Terra Linda at Wolf Ranch is designed for connection and built for Colorado living. From gathering friends for pre-hike coffee to hosting post-adventure dinners, the timeless kitchen, dining, and living space is open and perfect for bringing people together.Enjoy the convenience of a finished walkout basement for guests or personal use, with a seamless transition to the fully landscaped and fenced backyard where nature is your rear neighbor. Contemporary finishes throughout add style, while the secluded main-level Owner's Retreat features a luxurious Owner's Bath with spa-like touches.Basement storage provides space for toys and equipment, giving you flexibility and peace of mind. Spend less time on repairs and more time enjoying the outdoors at a moment???s notice. This new home adapts to your evolving needs, whether as a home office or yoga studio, and is built to endure Colorado???s changing seasons and your active lifestyle.
Property Features
Property Type: Residential - Single Family
Cooling: Ceiling Fan(s), Central Air
Fenced: Yes
Heating: Forced Air, Natural Gas
Lot Size: 0.11 Acres
Roof Type: Composite Shingle
Stories: 2.0
Year Built: 2026
Feature Descriptions
Appliances: Cook Top, Dishwasher, Disposal, Gas in Kitchen, Microwave Oven, Oven
Basement/Foundation: Full Basement, Walk Out
Builder Model: Terra Linda
Builder Name: David Weekley Homes
CommunityFeatures: Dog Park, Lake/Pond, Parks or Open Space, Playground Area, Pool
Days on Site: 174
Existing Utilities: Electricity Connected, Natural Gas Connected
Exterior: Fiber Cement, Stone
Fence: Rear
Floor Plan: 2 Story
Garage Amenities: Garage Door Opener
Garage Type: Attached
LotDescription: Backs to Open Space, View of Pikes Peak
Percentage of Basement Finished: 79
Sewer: Sewer
Square Footage: 1309 (Basement)
View: Pikes Peak
Water: Municipal
Listed By / Shown By
Listed By
Agency Name: House Hunters, LLC
Agency Phone: 719-752-2175
Shown By
Agent Name: Michael Hensley
Agent Phone: (719) 439-2309
Agency Title: The Cutting Edge, Realtors

Estimate Your Payment
Estimated Payment
$ 4,043.49 per month $3,817.45 Principal & Interest $0.00 Property Tax (data not provided by mls) $226.04 Homeowner's Insurance
8990 Frolic View | MLS# 1839015
This single family home located at 8990 Frolic View, Colorado Springs, CO 80924 is currently listed for sale with an asking price of $775,000. This property was built in 2026 and has 5 bedrooms. Frolic View is located in the Revel Crossing at Wolf Ranch subdivision. Search Revel Crossing At Wolf Ranch real estate on mhensley.thecuttingedgerealtors.com today.