.png)
BEDS3
BATHS3
MLS#2177381
STATUSActive
PROPERTY TYPEResidential - Townhouse
SUBDIVISIONSunrise Townhomes at Gleneagle
Property Description
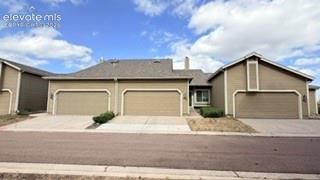
Enjoy an exceptional location just minutes from I-25, with convenient access to the Air Force Academy, schools, shopping, dining, and major commuter routes.This spacious home features two primary suites???one on the main level with a walkout to the fenced patio, and another on the upper level with access to a private wood deck. The large living room offers a cozy gas fireplace and a newly installed ceiling fan, creating a warm and inviting atmosphere.The kitchen comes complete with all appliances, a breakfast bar, and is complemented by a separate dining room. Main-level laundry is conveniently located adjacent to the kitchen. The attached 2-car garage provides easy access, making it simple to unload groceries directly into the kitchen.The finished basement offers an additional bedroom and bathroom, along with a huge family room featuring a wet bar and built-in shelving???perfect for entertaining, game nights, or extended living space. A spacious utility room provides abundant storage and a second laundry area.Combining comfort, functionality, and an unbeatable location, this home is ready for its next owner. Don't miss this opportunity!
Property Features
Property Type: Residential - Townhouse
Cooling: Ceiling Fan(s), Central Air
Fireplaces: Gas, Main Level
Heating: Forced Air
Lot Size: 0.04 Acres
Roof Type: Composite Shingle
Stories: 3.0
Taxes: $2,368
Year Built: 1987
Feature Descriptions
Appliances: 220v in Kitchen, Dishwasher, Disposal, Kitchen Vent Fan, Range, Refrigerator, Self Cleaning Oven
Basement/Foundation: Full Basement
Days on Site: 32
Existing Utilities: Cable Connected, Electricity Connected
Exterior: Alum/Vinyl/Steel
Floor Plan: 3 Story
Garage Type: Attached
Laundry Facilities: Basement, Main
LotDescription: Cul-de-sac
Percentage of Basement Finished: 100
Sewer: Sewer
Square Footage: 944 (Basement)
Unit: Ground Floor
Water: Municipal
Listed By / Shown By
Listed By
Agency Name: Harmony Real Estate Group, Inc
Agency Phone: (719) 427-6669
Shown By
Agent Name: Michael Hensley
Agent Phone: (719) 439-2309
Agency Title: The Cutting Edge, Realtors

Estimate Your Payment
Estimated Payment
$ 2,276.47 per month $1,962.91 Principal & Interest $197.33 Property Tax $116.23 Homeowner's Insurance
90 Rising Sun Terrace | MLS# 2177381
This townhouse located at 90 Rising Sun Terrace, Colorado Springs, CO 80921 is currently listed for sale with an asking price of $398,500. This property was built in 1987 and has 3 bedrooms. Rising Sun Terrace is located in the Sunrise Townhomes at Gleneagle subdivision. Search Sunrise Townhomes At Gleneagle real estate on mhensley.thecuttingedgerealtors.com today.