.png)
BEDS3
BATHS2 full
SQUARE FEET2,080
MLS#7925259
STATUSActive
PROPERTY TYPEResidential - Single Family
SUBDIVISIONNorthRidge
SCHOOLDouglas RE-1
Listing Courtesy of:
eXp Realty, LLC
Agency Contact: kayla@apollogroup.com

Property Description
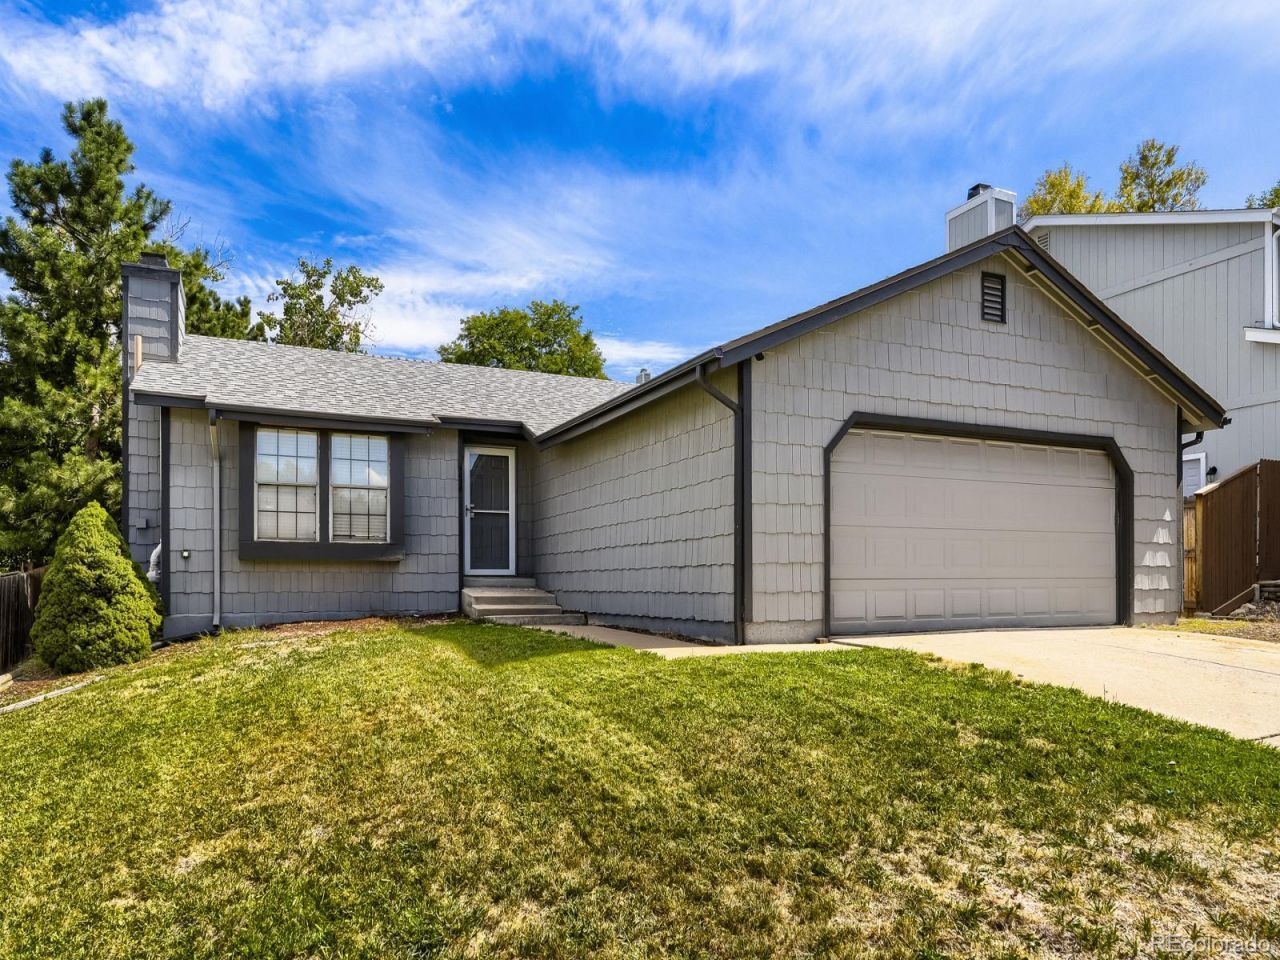
Step inside to a bright and inviting living room featuring a vaulted ceiling, brick fireplace, and hardwood floors that continue throughout the main level. The kitchen offers a clean, light-filled space with updated countertops, stainless steel dishwasher, and a large window overlooking the backyard. Just off the kitchen, the dining area opens through a sliding glass door to the deck, creating an easy connection to the outdoor space.The main level offers two bedrooms and a full bathroom, including a spacious primary bedroom with a walk-in closet. Downstairs, the finished basement adds even more flexibility with a large recreation room, spacious bedroom, three-quarter bathroom, and utility area. Fresh paint throughout the basement gives the space a clean, move-in-ready feel.Outside, the deck overlooks a fenced backyard surrounded by mature trees, offering privacy and plenty of room to enjoy the outdoors. A two-car garage provides convenient parking and storage.Located in Highlands Ranch, this home offers easy access to the communitys extensive trail system, parks, recreation centers, pools, fitness facilities, and open space. Town Center provides nearby shopping and dining, while C-470 offers convenient access to the Denver Tech Center, Lone Tree, and Denver.
Property Features
Property Type: Residential - Single Family
Basement: Finished
Cooling: Central Air
Garage: 2 car attached
Heating: Forced Air
Lot Size: 0.22 Acres
Roof Type: Composition
Stories: 1.0
Taxes: $3,825
Year Built: 1983
Feature Descriptions
Appliances: Cooktop, Dishwasher, Disposal, Dryer, Microwave, Oven, Refrigerator, Washer
Baths 3/4: 1
Baths Full: 1
Baths Half: 0
Baths Total: 2
Exclusions: Sellers personal property
Exterior: Frame
Fencing: Full
Fireplace: Living Room
HOA Fee: 171/ Quarterly
Laundry: In Unit
Parcel#: R0262043
Patio/Porch: Deck
Sewer: Public Sewer
Water: Public
Local Schools
High School: Mountain Vista
Middle School: Mountain Ridge
Elementary School: Northridge
School District: Douglas RE-1
Listed By / Shown By
Listed By
Agency Name: eXp Realty, LLC
Agency Contact: kayla@apollogroup.com
Shown By
Agent Name: Michael Hensley
Agent Phone: (719) 439-2309
Agency Title: The Cutting Edge, Realtors
Estimate Your Payment
Estimated Payment
$ 3,266.58 per month $2,783.04 Principal & Interest $318.75 Property Tax $164.79 Homeowner's Insurance
9038 Woodland Drive | MLS# 7925259
This single family home located at 9038 Woodland Drive , Highlands Ranch, CO 80126 is currently listed for sale with an asking price of $565,000. This property was built in 1983 and has 3 bedrooms and 2 full baths with 2080 sq. ft. Woodland Drive is located in the NorthRidge subdivision within the Douglas RE-1 school district. Search NorthRidge real estate on mhensley.thecuttingedgerealtors.com today.