.png)
BEDS3
BATHS3 full 1 partial
SQUARE FEET1,892
MLS#5088593
STATUSActive
PROPERTY TYPERental - Townhouse
SUBDIVISIONCaley Ponds
SCHOOLCherry Creek 5
Listing Courtesy of:
Brokers Guild Homes
Agency Contact: mike.vosk007@gmail.com,720-234-4216

Property Description
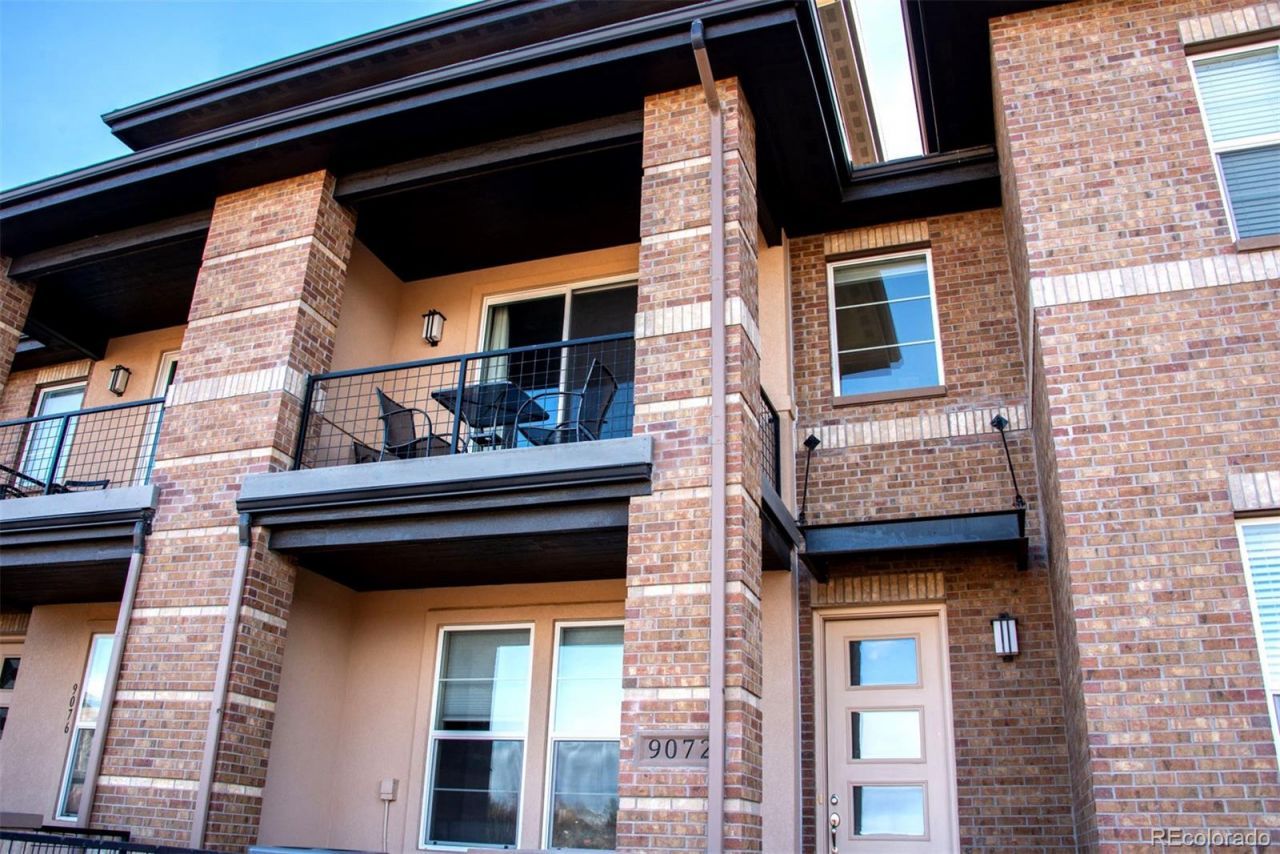
Beautiful Class A Townhome | 3 Bed | 3.5 Bath | Great LocationCaley Ponds Century Communities townhouse for rent in the heart of DTC.~1877ft2 - 3 bed 3.5 bath and loft. 2 car oversized garage with driveway.Stucco/brick exterior, concrete tile roof, front fenced patio, facing pond and greenbelt area with private entrance. 3 story with 3 bedrooms on the second floor and loft on third floor which can be used as an additional bedroom if needed.Includes: water, trash, snow removal, landscaping and exterior maintenance-Central A/C-High efficiency furnace-Walk in closet and 5 piece bath in master-Tile floors-Granite counters- 42 kitchen cabinets-Hardwood floor on main level-Electric Fireplace with remote-LED lighting throughout-Wi-Fi thermostat and ceiling fans in every room.-All appliances includedThis coveted location puts you in the Cherry Creek School District, across the street from the Arapahoe light rail RTD station with easy access I-25 and Denver. Pedestrian bridge over I25 will takes you to the city center with shops, library, theater, restaurants, Fiddlers Green, along with plenty of great restaurants, shopping and entertainment. This property is close in proximity to Park Meadows Mall and Greenwood Athletic and Tennis Club. The property also provides undercrossing to stunning goldsmith gulch trail/park.No smoking inside permitted.
Property Features
Property Type: Rental - Townhouse
Cooling: Central Air
Fireplaces: 1
Garage: 2 car attached
Heating: Forced Air
Home Style: Contemporary
Stories: 3.0
Year Built: 2015
Amenities
Audio/Video Controls
Ceiling Fan(s)
Five Piece Bath
Pantry
Primary Suite
Smart Ceiling Fan
Smart Thermostat
Smoke Free
Walk-In Closet(s)
Balcony
Feature Descriptions
Appliances: Dishwasher, Dryer, Microwave, Oven, Range, Refrigerator, Washer
Association Amenities: Trail(s)
Baths 3/4: 0
Baths Full: 3
Baths Half: 1
Baths Total: 4
Exclusions: Electricity, internet
Laundry: In Unit
Patio/Porch: Covered, Deck
Pets Allowed: No
Local Schools
High School: Cherry Creek
Middle School: Campus
Elementary School: Heritage
School District: Cherry Creek 5
Listed By / Shown By
Listed By
Agency Name: Brokers Guild Homes
Agency Contact: mike.vosk007@gmail.com,720-234-4216
Shown By
Agent Name: Michael Hensley
Agent Phone: (719) 439-2309
Agency Title: The Cutting Edge, Realtors
9072 E Caley Way | MLS# 5088593
This property located at 9072 E Caley Way , Englewood, CO 80111 is currently listed for rent with an asking price of $3,200 / Monthly. E Caley Way is located within the Cherry Creek 5 school district. Search Englewood real estate on mhensley.thecuttingedgerealtors.com today.