.png)
BEDS2
BATHS1 full 1 partial
SQUARE FEET1,168
MLS#8875271
STATUSActive
PROPERTY TYPEResidential - Townhouse
SUBDIVISIONVienna Townhomes
SCHOOLSummit RE-1
Listing Courtesy of:
Keller Williams Top Of The Rockies
Agency Contact: Anne@COMtnRealty.com,970-389-6987

Property Description
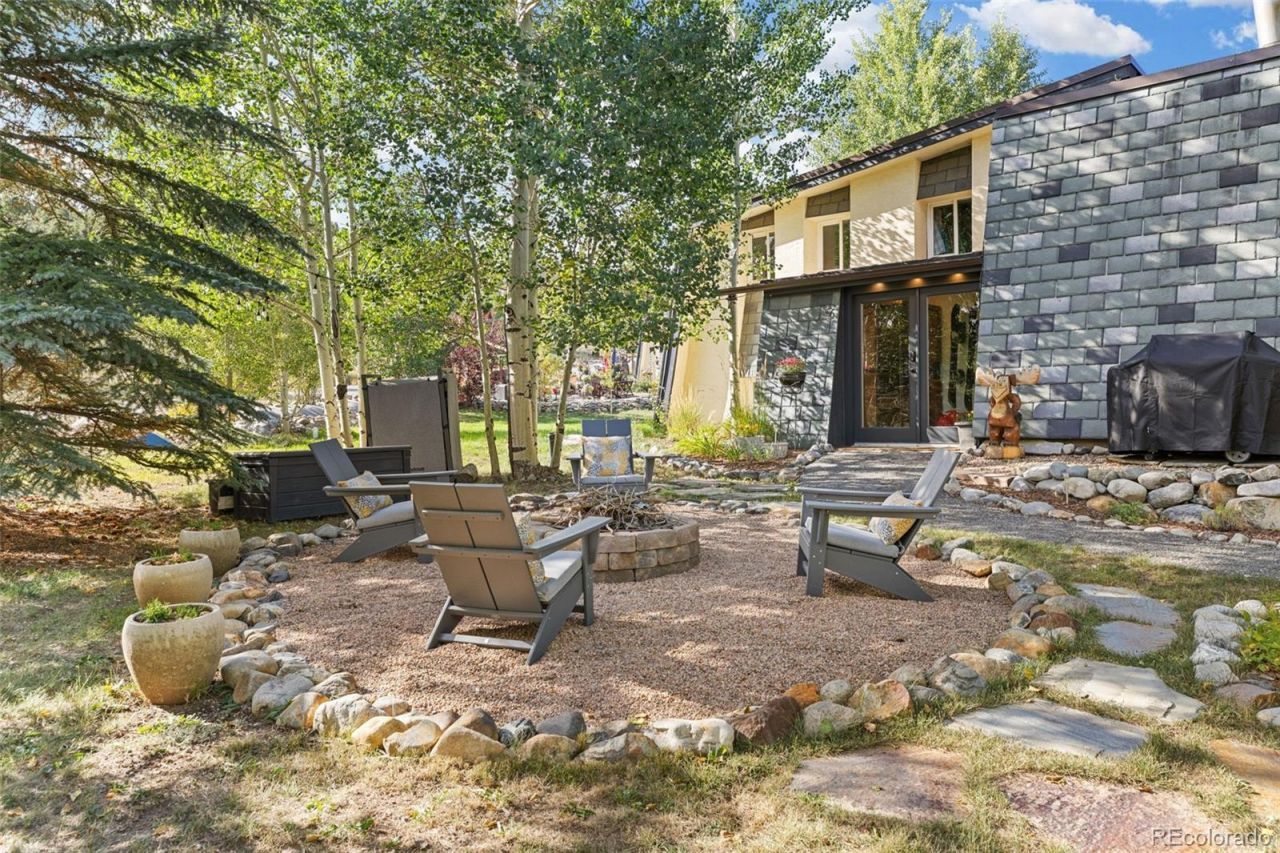
Completely remodeled, recently updated, turn key home is perfectly situated just minutes from downtown Breckenridge. High-end appliances, new custom cabinetry topped with Glacier White granite, all new lighting, windows and doors complete this large open concept living space. Enjoy affordable luxury with your very own infrared sauna, oversized Kohler jetted therapy tub and vintage wood-burning fireplace. Spend your summer nights barbecuing in your secluded backyard with a built-in fire pit, surrounded by mature trees. Conveniently located on the Summit County recreation pathway just steps from the FREE RIDE and the Summit Stage.
Property Features
Property Type: Residential - Townhouse
Cooling: None
Fireplaces: 1
Heating: Hot Water, Radiant Floor
Lot Size: 0.02 Acres
Roof Type: Shingle
Taxes: $2,175
Year Built: 1973
Amenities
Sauna
Feature Descriptions
Appliances: Dishwasher, Disposal, Dryer, Microwave, Range, Refrigerator, Washer
Baths 3/4: 0
Baths Full: 1
Baths Half: 1
Baths Total: 2
Days on Site: 2
Exclusions: N/A
Exterior: Frame
Fireplace: Wood Burning
Flooring: Tile, Wood
HOA Fee: 785/ Monthly
Laundry: In Unit
Lot: Landscaped, Near Public Transit
Parcel#: 200593
Sauna: Yes
Sewer: Public Sewer
Units: 1
Utilities: Cable Available, Electricity Available, Phone Available
Local Schools
High School: Summit
Middle School: Summit
Elementary School: Breckenridge
School District: Summit RE-1
Listed By / Shown By
Listed By
Agency Name: Keller Williams Top Of The Rockies
Agency Contact: Anne@COMtnRealty.com,970-389-6987
Shown By
Agent Name: Michael Hensley
Agent Phone: (719) 439-2309
Agency Title: The Cutting Edge, Realtors
Estimate Your Payment
Estimated Payment
$ 3,984.74 per month $3,590.86 Principal & Interest $181.25 Property Tax $212.63 Homeowner's Insurance
941 Fairview Boulevard , Unit B6 | MLS# 8875271
This townhouse located at 941 Fairview Boulevard , Unit B6, Breckenridge, CO 80424 is currently listed for sale with an asking price of $729,000. This property was built in 1973 and has 2 bedrooms and 1 full and 1 partial baths with 1168 sq. ft. Fairview Boulevard , Unit B6 is located in the Vienna Townhomes subdivision within the Summit RE-1 school district. Search Vienna Townhomes real estate on mhensley.thecuttingedgerealtors.com today.