.png)
BEDS3
BATHS3
MLS#6853586
STATUSActive
PROPERTY TYPEResidential - Single Family
SUBDIVISIONMorning Sun
Property Description
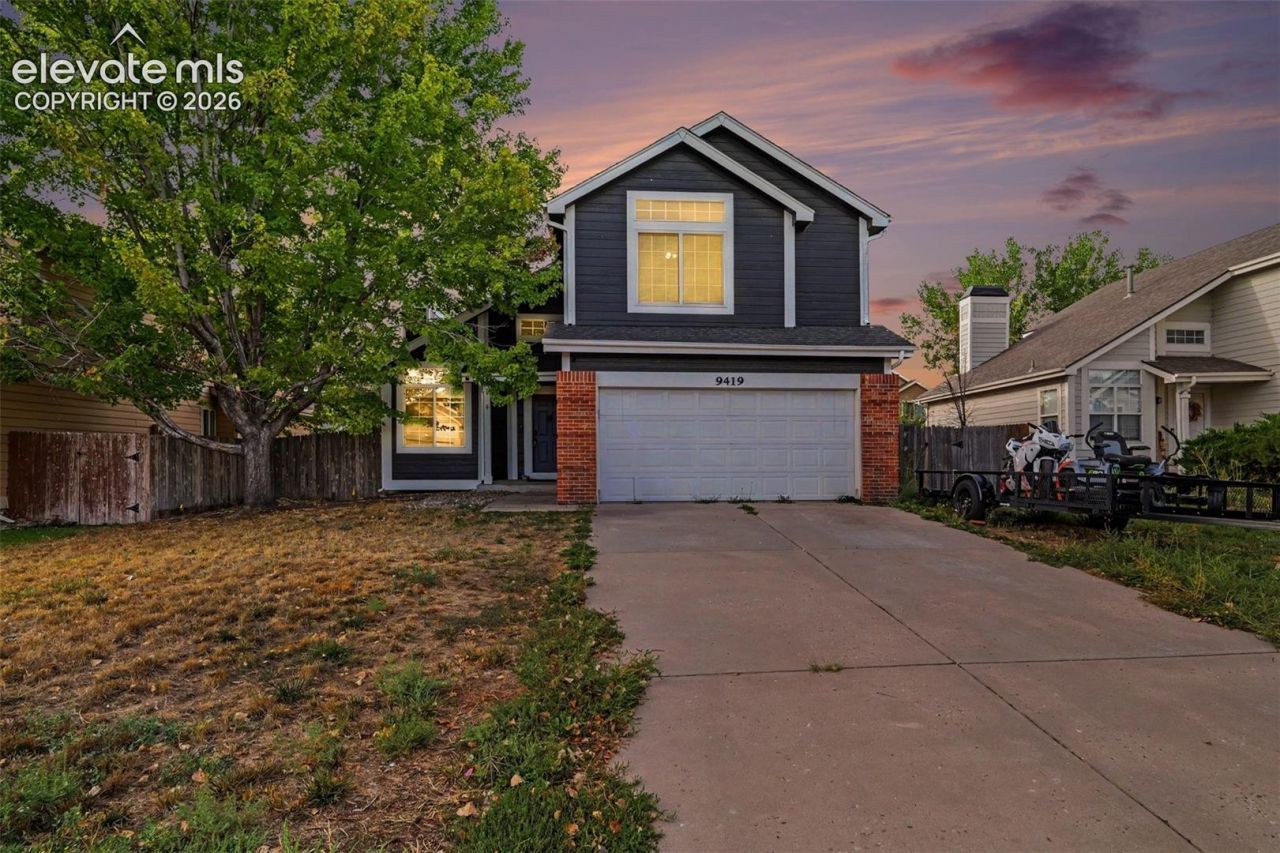
Welcome to 9419 Daystar in Colorado Springs! This spacious 3-bedroom, 2.5-bath home offers an inviting layout with vaulted ceilings in both the living room and primary bedroom, creating a bright, open atmosphere. The basement features brand-new carpet and flexible space for a family room, home office, gym, or entertainment area. A large utility room provides excellent storage and everyday functionality.Enjoy lower energy costs with fully paid-off solar panels-no solar lease or payment to assume. Additional highlights include a furnace installed in 2018, a fully fenced backyard, and no HOA. Conveniently located near military installations, especially Peterson Space force base and Fort Carson. Shopping, dining, schools, parks, and major roadways, this move-in-ready home offers comfort, flexibility, and exceptional value.
Property Features
Property Type: Residential - Single Family
Cooling: Central Air
Fenced: Yes
Fireplaces: Gas, Main Level
Heating: Heat Pump, Natural Gas
Lot Size: 0.14 Acres
Roof Type: Composite Shingle
Stories: 2.0
Taxes: $2,274
Year Built: 1995
Feature Descriptions
Appliances: 220v in Kitchen, Dishwasher, Disposal, Gas in Kitchen, Microwave Oven, Refrigerator, Self Cleaning Oven
Basement/Foundation: Crawl Space, Partial Basement
CommunityFeatures: Dog Park, Parks or Open Space, Playground Area
Existing Utilities: Cable Available, Electricity Available, Electricity Connected, Natural Gas Available, Natural Gas Connected, Solar
Exterior: Masonite Type
Fence: Rear
Floor Plan: 2 Story
Garage Type: Attached
Laundry Facilities: Basement, Electric Hook-up
LotDescription: Level
OtherStructures: Greenhouse
Outbuilding(s): Yes
Percentage of Basement Finished: 98
Sewer: Sewer
Square Footage: 330 (Basement)
Water: Assoc/Distr
Listed By / Shown By
Listed By
Agency Name: Century 21 Dream Home
Agency Phone: 719-260-0369
Shown By
Agent Name: Michael Hensley
Agent Phone: (719) 439-2309
Agency Title: The Cutting Edge, Realtors

Estimate Your Payment
Estimated Payment
$ 2,067.24 per month $1,772.77 Principal & Interest $189.50 Property Tax $104.97 Homeowner's Insurance
9419 Daystar Terrace | MLS# 6853586
This single family home located at 9419 Daystar Terrace, Colorado Springs, CO 80925 is currently listed for sale with an asking price of $359,900. This property was built in 1995 and has 3 bedrooms. Daystar Terrace is located in the Morning Sun subdivision. Search Morning Sun real estate on mhensley.thecuttingedgerealtors.com today.