.png)
BEDS5
BATHS4 full
SQUARE FEET4,578
MLS#6894827
STATUSActive
PROPERTY TYPEResidential - Single Family
SUBDIVISIONMountain Rangeview
SCHOOLLittleton 6
Listing Courtesy of:
JS Properties
Agency Contact: jspropcolorado@gmail.com,303-887-7737

Property Description
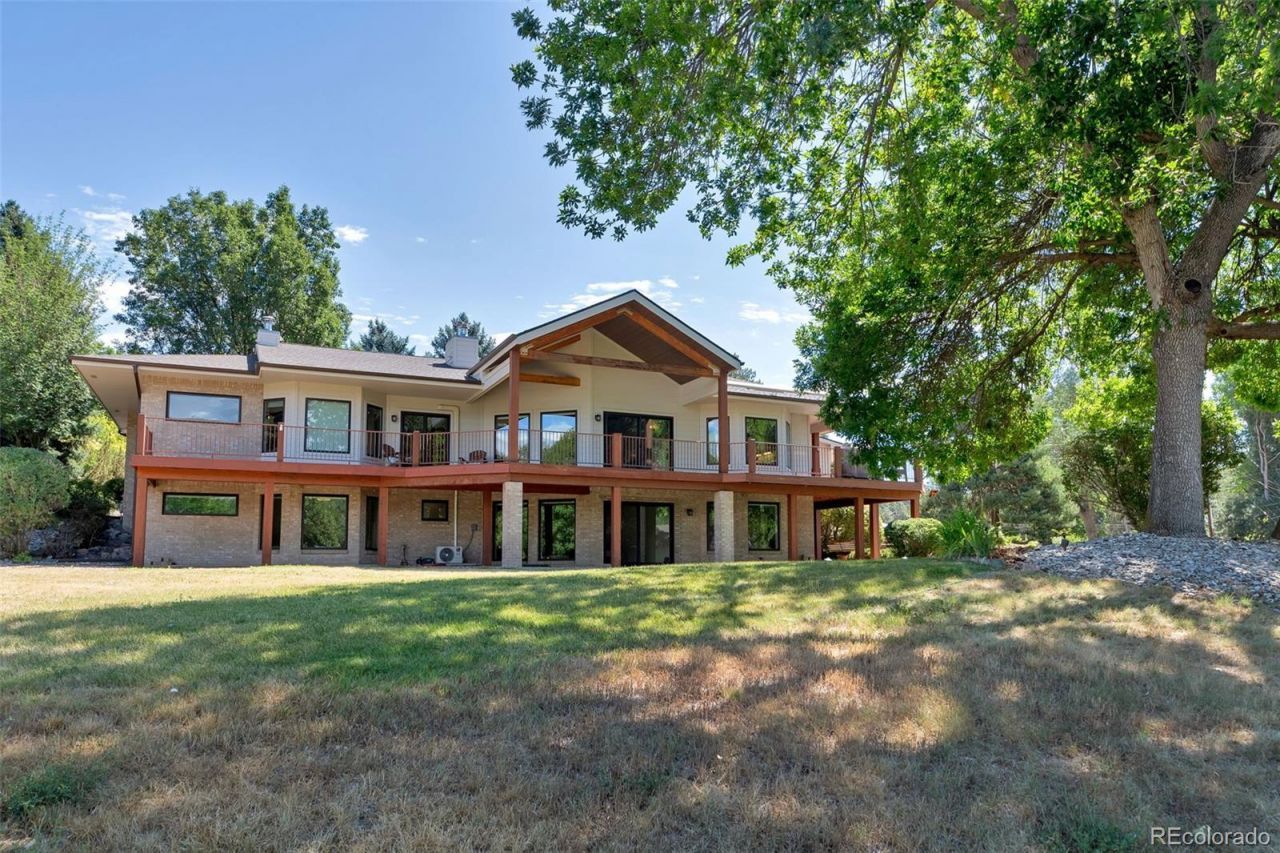
Beautifully remodeled, walkout ranch located on a secluded cul de sac in one of Littletons most coveted neighborhoods! This is an amazing opportunity to own an extensively updated property in an extremely private location at the end of Front Range Road. Flowing, open floorplan with dramatic vaults and lots of natural light. The exterior is highlighted by a full wraparound overlooking the 1 plus acre lot with a tranquil view of the lush greenery surrounding the property. This stunning hideaway has been updated with a new gourmet kitchen, new primary suite, new secondary baths, new engineered hardwoods and carpet, new interior paint and more. This house also has extensive mechanical updates including new siding, windows, roof, gutters, exterior doors, all within the last 3 years. There is an oversized 4 car attached garage and the level lot provides ample opportunity for the new owners to build an additional outbuilding or private oasis depending on their needs. This is a one in a million home in a one in a million location.
Property Features
Property Type: Residential - Single Family
Basement: Walk-Out Access
Cooling: Central Air, Other
Fireplaces: 2
Garage: 4 car attached
Heating: Baseboard, Forced Air, Hot Water, Natural Gas
Home Style: Contemporary
Lot Size: 1.05 Acres
Roof Type: Composition
Stories: 1.0
Taxes: $14,246
Year Built: 1994
Amenities
Eat-in Kitchen
Entrance Foyer
Five Piece Bath
High Speed Internet
Kitchen Island
Smoke Free
Vaulted Ceiling(s)
Feature Descriptions
Appliances: Bar Fridge, Convection Oven, Cooktop, Dishwasher, Disposal, Dryer, Microwave, Oven, Refrigerator, Washer, Wine Cooler
Baths 3/4: 1
Baths Full: 3
Baths Half: 0
Baths Total: 4
Days on Site: 4
Exclusions: Personal property
Exterior: Brick, Vinyl Siding
Fencing: Partial
Fireplace: Basement, Family Room
Flooring: Carpet, Tile, Wood
Lot: Cul-De-Sac, Level, Near Public Transit, Secluded
Parcel#: 032198273
Parking: 220 Volts
Parking Notes: 220 Volts
Patio/Porch: Covered, Deck, Wrap Around
Security: Carbon Monoxide Detector(s), Security System, Smart Cameras
Security: yes
Sewer: Public Sewer
Water: Public
Window: Bay Window(s), Double Pane Windows, Window Coverings, Window Treatments
Local Schools
High School: Heritage
Middle School: Euclid
Elementary School: Runyon
School District: Littleton 6
Listed By / Shown By
Listed By
Agency Name: JS Properties
Agency Contact: jspropcolorado@gmail.com,303-887-7737
Shown By
Agent Name: Michael Hensley
Agent Phone: (719) 439-2309
Agency Title: The Cutting Edge, Realtors
Estimate Your Payment
Estimated Payment
$ 14,204.59 per month $12,289.72 Principal & Interest $1,187.17 Property Tax $727.71 Homeowner's Insurance
980 Front Range Road | MLS# 6894827
This single family home located at 980 Front Range Road, Littleton, CO 80120 is currently listed for sale with an asking price of $2,495,000. This property was built in 1994 and has 5 bedrooms and 4 full baths with 4578 sq. ft. Front Range Road is located in the Mountain Rangeview subdivision within the Littleton 6 school district. Search Mountain Rangeview real estate on mhensley.thecuttingedgerealtors.com today.