.png)
BEDS3
BATHS2 full
SQUARE FEET1,662
MLS#9284841
STATUSActive
PROPERTY TYPEResidential - Single Family
SUBDIVISIONGlenbrook
SCHOOLDenver 1
Listing Courtesy of:
Nxt Lvl Real Estate Inc
Agency Contact: 956-251-0485

Property Description
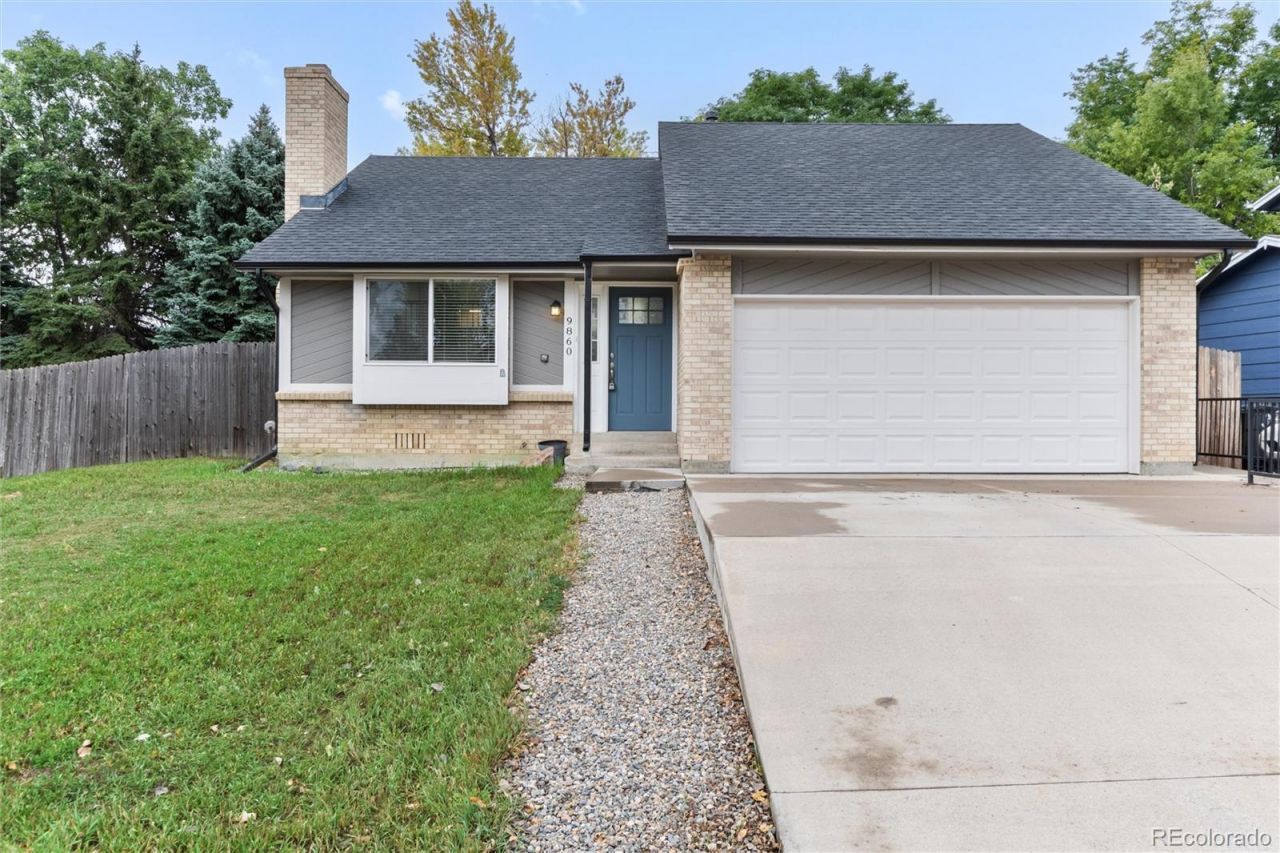
Available now is this turn-key move in ready home in the Glenbrook community! This home was totally renovated in 2020 and well maintained! The updated kitchen with new countertops, stainless appliances and cabinets- complete with a breakfast nook. Through the french doors leads out to a large deck overlooking the private back yard! Downstairs leads to the finished basement- consisting of storage, laundry, two large bedrooms and a full bath. The primary bedroom is located upstairs toward the rear of the home and the primary bath includes upgraded double vanities, new bathroom with custom tile work. Updated lighting and flooring throughout. 2-car attached garage with built-in storage and a newer door/opener. New roof and gutters installed in 2020. New furnace, AC unit, and water heater installed in 2020. New concrete Oversized-driveway and back patio poured in 2020. Everything has been well maintained and ready for an immediate move in!
Property Features
Property Type: Residential - Single Family
Basement: Bath/Stubbed, Finished
Cooling: Central Air
Fireplaces: 1
Garage: 2 car attached
Heating: Forced Air
Lot Size: 0.16 Acres
Roof Type: Composition
Stories: 2.0
Taxes: $3,202
Year Built: 1982
Amenities
Ceiling Fan(s)
Eat-in Kitchen
High Speed Internet
Open Floorplan
Quartz Counters
Smoke Free
Balcony
Private Yard
Rain Gutters
Feature Descriptions
Appliances: Dishwasher, Disposal, Dryer, Gas Water Heater, Microwave, Oven, Range, Range Hood, Refrigerator, Washer
Baths 3/4: 0
Baths Full: 2
Baths Half: 0
Baths Total: 2
Days on Site: 3
Exclusions: Owners personal property
Exterior: Frame
Fireplace: Living Room, Wood Burning
Flooring: Vinyl
Laundry: In Unit
Lot: Level
Parcel#: 9103-10-053
Parking: Concrete
Parking Notes: Concrete
Patio/Porch: Patio
Security: Carbon Monoxide Detector(s), Smoke Detector(s)
Sewer: Public Sewer
Utilities: Cable Available, Electricity Available, Electricity Connected, Internet Access (Wired)
Water: Public
Window: Double Pane Windows, Window Coverings
Local Schools
High School: John F. Kennedy
Middle School: Grant Ranch E-8
Elementary School: Grant Ranch E-8
School District: Denver 1
Listed By / Shown By
Listed By
Agency Name: Nxt Lvl Real Estate Inc
Agency Contact: 956-251-0485
Shown By
Agent Name: Michael Hensley
Agent Phone: (719) 439-2309
Agency Title: The Cutting Edge, Realtors
Estimate Your Payment
Estimated Payment
$ 3,214.67 per month $2,783.04 Principal & Interest $266.83 Property Tax $164.79 Homeowner's Insurance
9860 W Chenango Avenue | MLS# 9284841
This single family home located at 9860 W Chenango Avenue , Denver, CO 80123 is currently listed for sale with an asking price of $565,000. This property was built in 1982 and has 3 bedrooms and 2 full baths with 1662 sq. ft. W Chenango Avenue is located in the Glenbrook subdivision within the Denver 1 school district. Search Glenbrook real estate on mhensley.thecuttingedgerealtors.com today.