.png)
BEDS5
BATHS5
MLS#4103051
STATUSActive
PROPERTY TYPEResidential - Single Family
SUBDIVISIONRetreat At Timberridge
Property Description
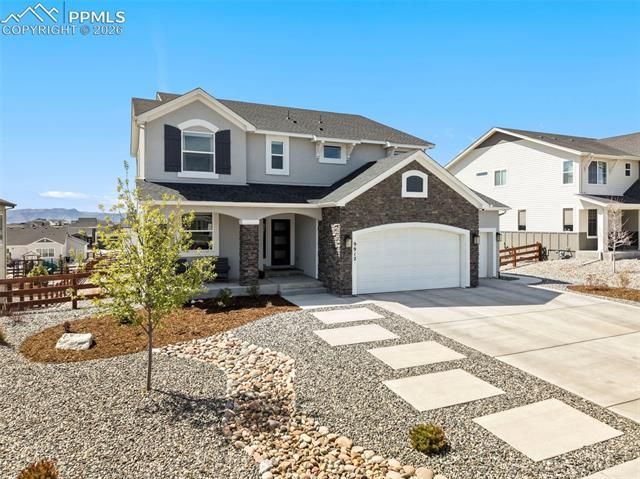
Better than new and loaded with high-end upgrades, this stunning home offers luxury living with breathtaking views of Pikes Peak and the Front Range. The open-concept design showcases a gourmet kitchen with premium finishes, seamlessly flowing into spacious living areas highlighted by two cozy gas fireplaces. The primary suite is a true retreat, featuring a spa-inspired luxury shower designed for ultimate relaxation. Step outside to a huge deck perfect for entertaining or unwinding while taking in the panoramic mountain views. The walkout basement expands your living space with a massive wet bar, ideal for hosting gatherings or game nights. Thoughtfully designed custom landscaping enhances the home???s curb appeal and outdoor enjoyment, creating a turnkey property that combines modern elegance, comfort, and unforgettable Colorado scenery.
Property Features
Property Type: Residential - Single Family
Cooling: Ceiling Fan(s), Central Air
Fenced: Yes
Fireplaces: Basement, Gas, Main Level, Two
Heating: Forced Air
Lot Size: 0.35 Acres
Roof Type: Composite Shingle
Stories: 2.0
Taxes: $5,537
Year Built: 2022
Feature Descriptions
Appliances: Dishwasher, Disposal, Dryer, Gas in Kitchen, Kitchen Vent Fan, Microwave Oven, Range, Refrigerator, Washer
Basement/Foundation: Full Basement
Days on Site: 104
Existing Utilities: Electricity Connected, Natural Gas Connected
Exterior: Wood
Fence: Rear
Floor Plan: 2 Story
Garage Amenities: Garage Door Opener, Oversized
Garage Type: Attached
LotDescription: Mountain View, View of Pikes Peak
Percentage of Basement Finished: 95
Sewer: Sewer
Square Footage: 1411 (Basement)
View: Mountain, Pikes Peak
Water: Municipal
Listed By / Shown By
Listed By
Agency Name: The Platinum Group
Agency Phone: 719-536-4444
Shown By
Agent Name: Michael Hensley
Agent Phone: (719) 439-2309
Agency Title: The Cutting Edge, Realtors

Estimate Your Payment
Estimated Payment
$ 5,417.87 per month $4,679.45 Principal & Interest $461.33 Property Tax $277.08 Homeowner's Insurance
9912 Bison Valley Trail | MLS# 4103051
This single family home located at 9912 Bison Valley Trail, Colorado Springs, CO 80908 is currently listed for sale with an asking price of $950,000. This property was built in 2022 and has 5 bedrooms. Bison Valley Trail is located in the Retreat At Timberridge subdivision. Search Retreat At Timberridge real estate on mhensley.thecuttingedgerealtors.com today.