.png)
BEDS2
BATHS2 full 1 partial
SQUARE FEET1,080
MLS#2835288
STATUSActive
PROPERTY TYPEResidential - Single Family
SUBDIVISIONCoach House at Reunion
SCHOOLSchool District 27-J
Listing Courtesy of:
Oakwood Homes Real Estate LLC
Agency Contact: CCurlee2@oakwoodhomesco.com,303-486-8649

Property Description
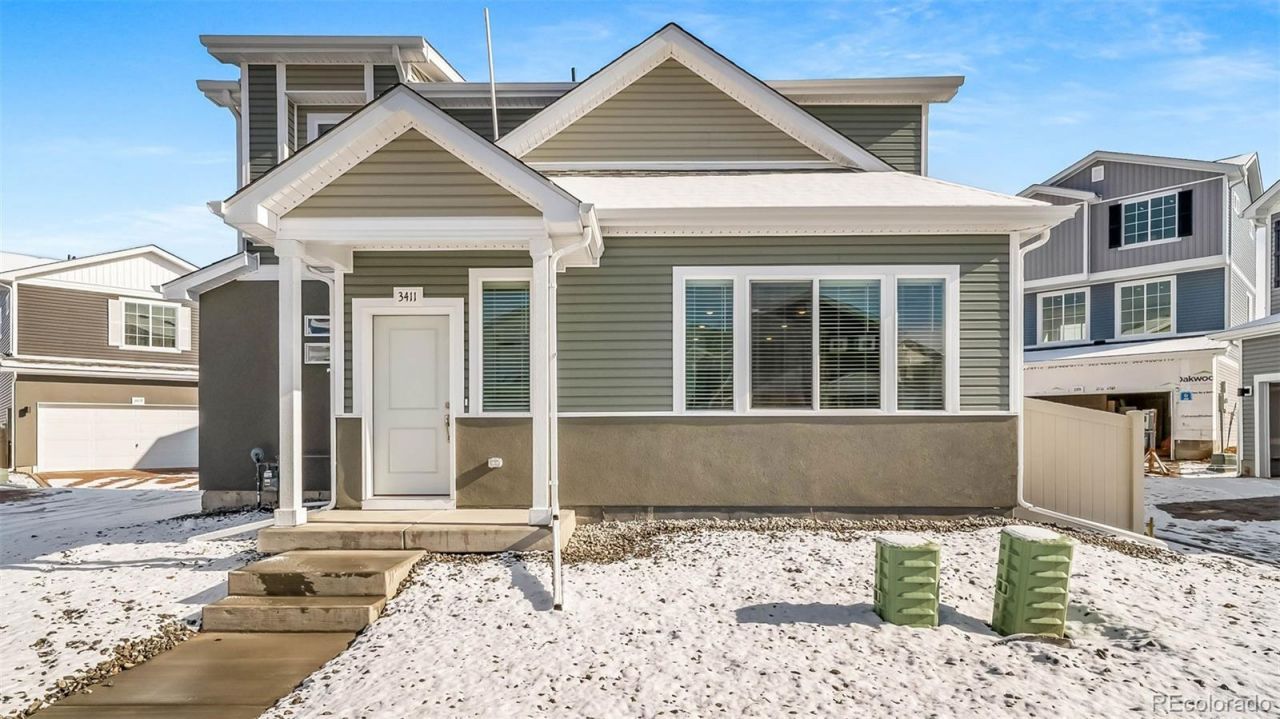
Comfort, style, and flexibility come together in the Victoria with 2 bedrooms, up to 2.5 bathrooms, and 1,080 square feet of thoughtfully crafted space, this two-story home is designed to simplify life for first-time buyers. The main level features a bright, open layout where the kitchen, dining area, and great room connect seamlessly; perfect for everything from daily routines to weekend entertaining. The kitchen is equipped with energy-efficient appliances, and generous cabinetry for modern living. Upstairs, youll find two bedrooms, including a primary suite with a spa-style shower and walk-in closet. A full bathroom, convenient laundry room. A 2-car garage provides added storage, and the optional patio gives you a relaxing spot to enjoy Colorado sunshine year-round. Actual home may vary from artists renderings or photography shown.
Property Features
Property Type: Residential - Single Family
Basement: Crawl Space
Cooling: Central Air
Garage: 2 car attached
Heating: Forced Air, Natural Gas
Home Style: Traditional
Lot Size: 0.07 Acres
Roof Type: Shingle
Stories: 2.0
Taxes: $5,933
Year Built: 2026
Amenities
Eat-in Kitchen
Entrance Foyer
Open Floorplan
Pantry
Primary Suite
Smoke Free
Solid Surface Counters
Walk-In Closet(s)
Wired for Data
Private Yard
Rain Gutters
Smart Irrigation
Feature Descriptions
Appliances: Dishwasher, Dryer, Electric Water Heater, Microwave, Oven, Refrigerator, Washer
Association Amenities: Fitness Center, Park, Playground, Pool, Spa/Hot Tub, Trail(s)
Baths 3/4: 1
Baths Full: 1
Baths Half: 1
Baths Total: 3
Exclusions: Taxes are an annual estimate. Pictures will be updated as construction progresses. Earnest Money based on using Preferred Lender.
Exterior: Vinyl Siding
Fencing: Full
Flooring: Carpet, Laminate, Vinyl
HOA Fee: 65/ Monthly
Hot Tub: Yes
Laundry: In Unit
Lot: Cul-De-Sac, Master Planned, Sprinklers In Front
Parcel#: 0172113208018
Patio/Porch: Patio
Pets Allowed: Cats OK, Dogs OK
Security: Carbon Monoxide Detector(s), Smoke Detector(s)
Sewer: Public Sewer
Utilities: Cable Available, Electricity Connected, Natural Gas Connected, Phone Available
Water: Public
Window: Double Pane Windows
Local Schools
High School: Prairie View
Middle School: Otho Stuart
Elementary School: Second Creek
School District: School District 27-J
Listed By / Shown By
Listed By
Agency Name: Oakwood Homes Real Estate LLC
Agency Contact: CCurlee2@oakwoodhomesco.com,303-486-8649
Shown By
Agent Name: Michael Hensley
Agent Phone: (719) 439-2309
Agency Title: The Cutting Edge, Realtors
Estimate Your Payment
Estimated Payment
$ 2,581.33 per month $1,970.25 Principal & Interest $494.42 Property Tax $116.66 Homeowner's Insurance
9997 Revere Court | MLS# 2835288
This single family home located at 9997 Revere Court , Commerce City, CO 80022 is currently listed for sale with an asking price of $399,990. This property was built in 2026 and has 2 bedrooms and 2 full and 1 partial baths with 1080 sq. ft. Revere Court is located in the Coach House at Reunion subdivision within the School District 27-J school district. Search Coach House At Reunion real estate on mhensley.thecuttingedgerealtors.com today.